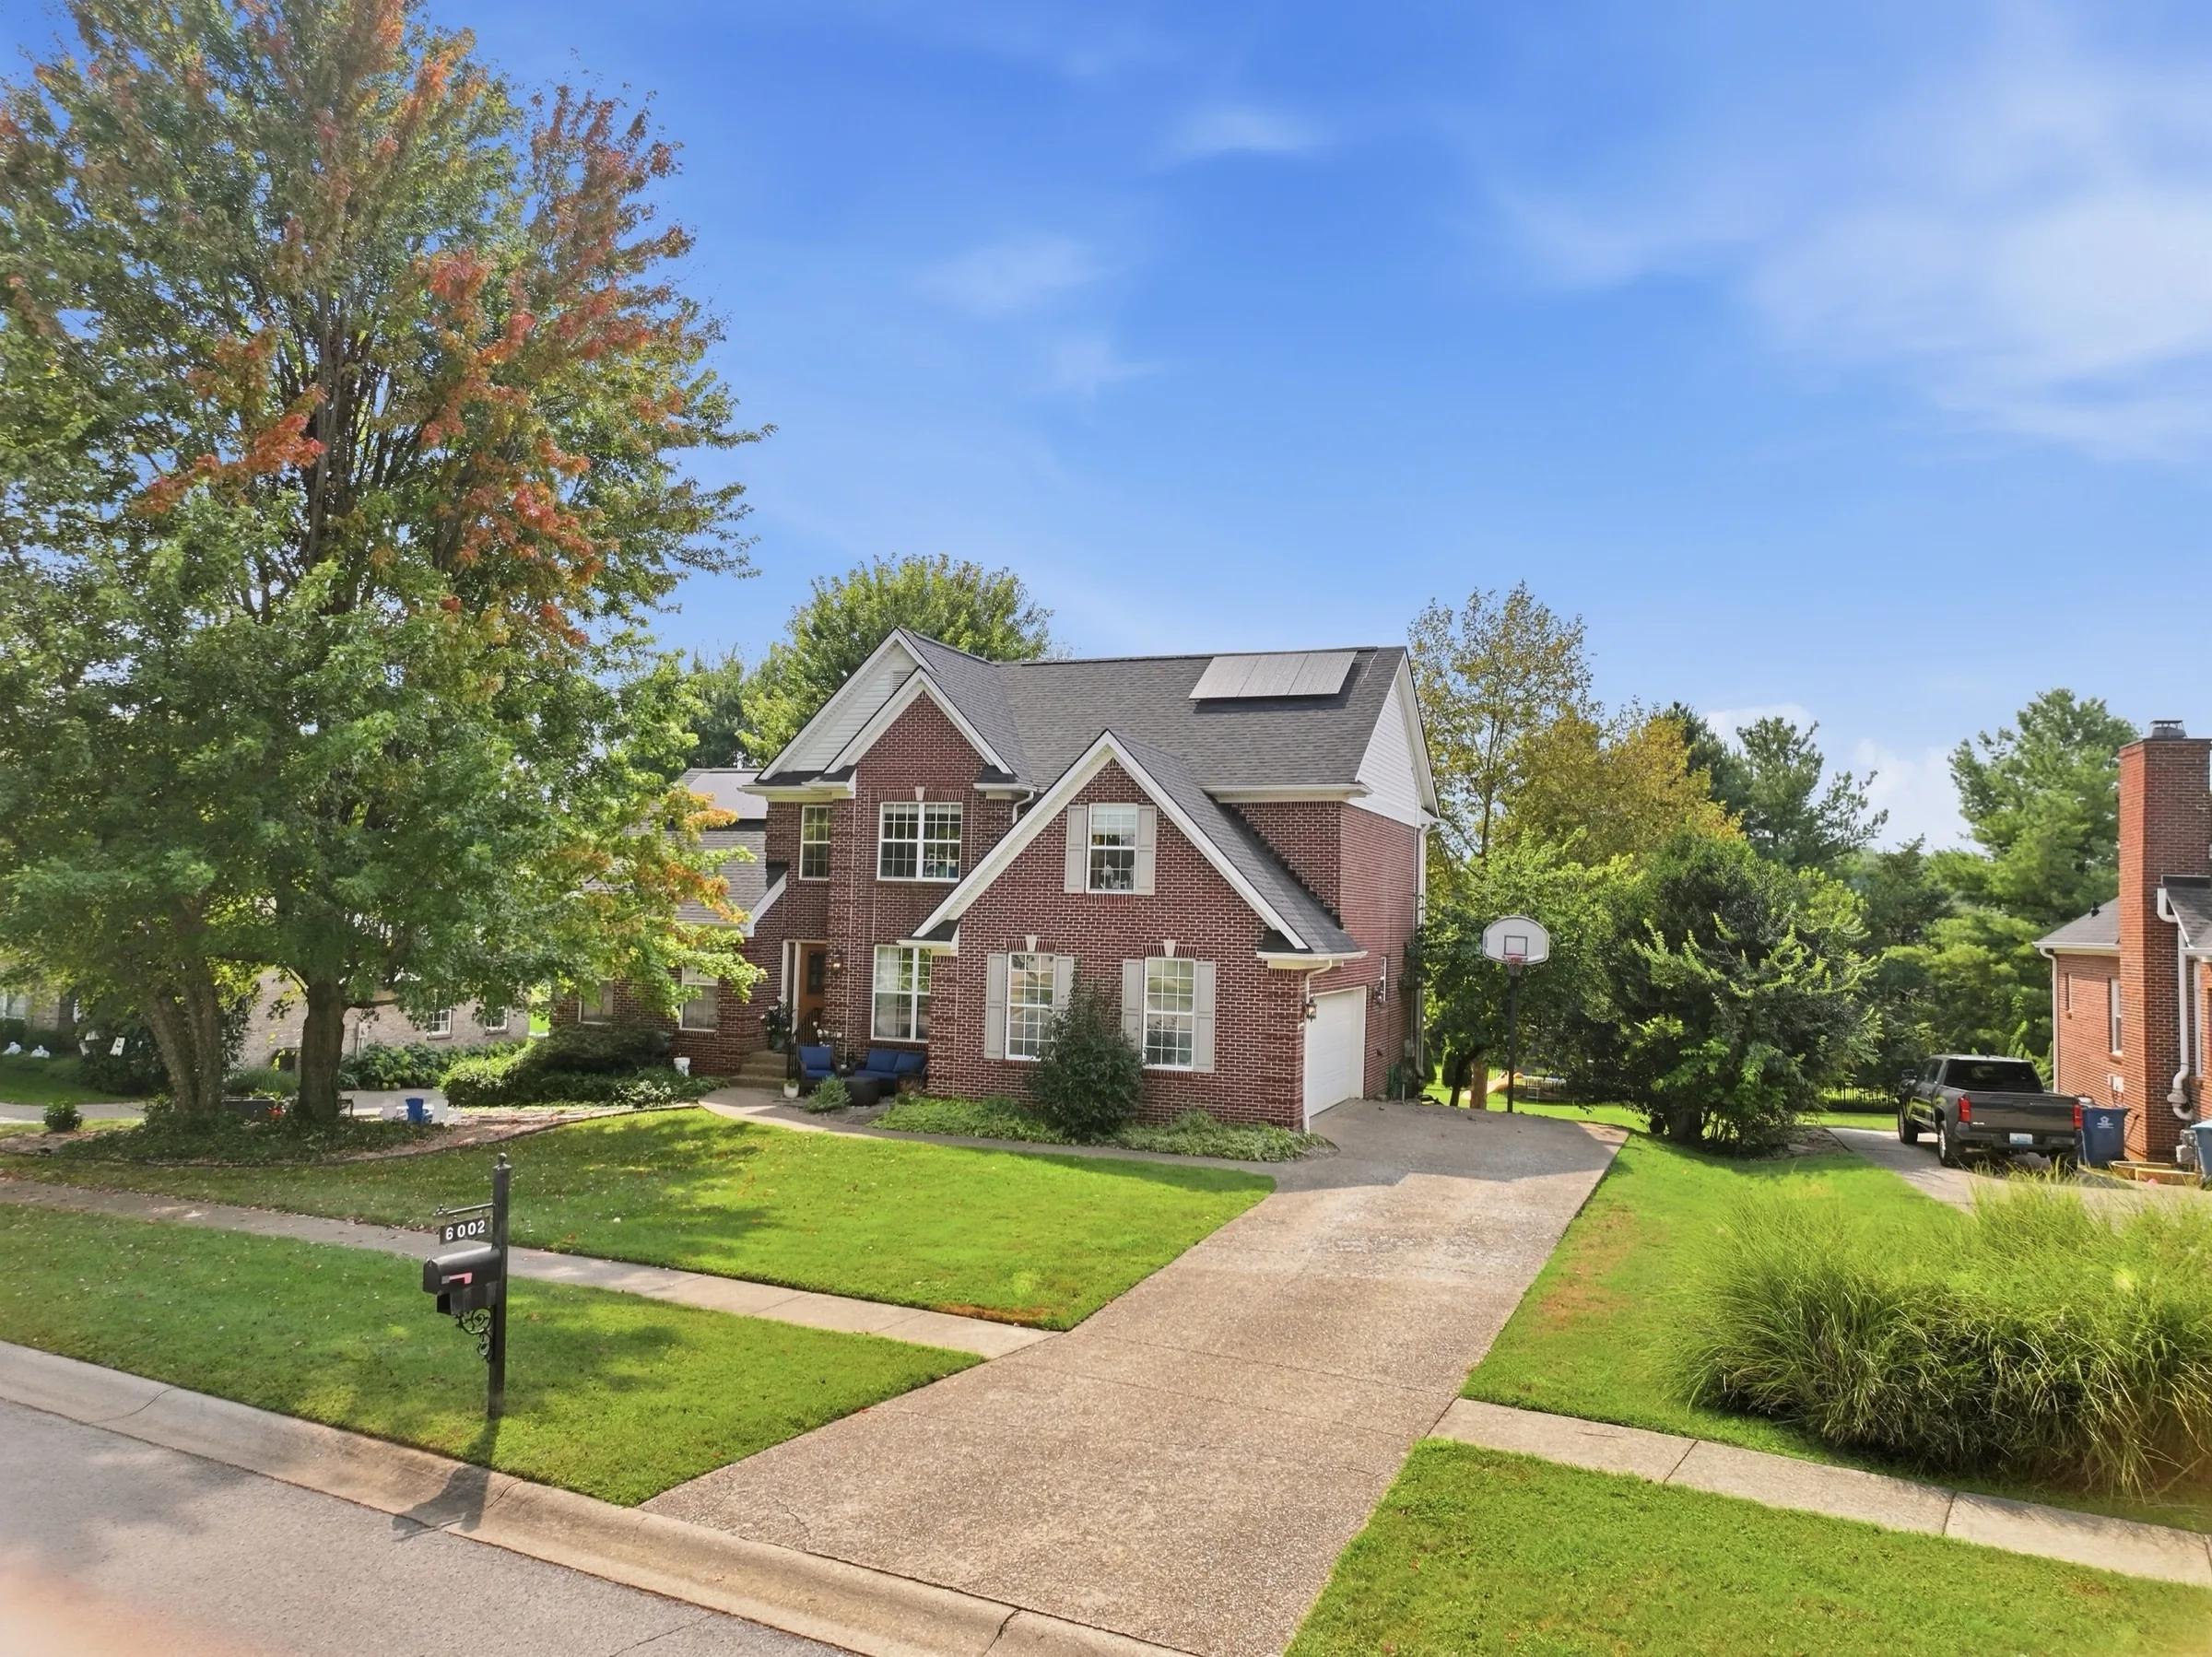
The front of 6002 John Moser Way: a two-story brick house behind a green lawn

Moser Farms · Prospect, Kentucky

6002 John Moser Way

$675,000 4 beds 4 baths 3,377 sq ft

Price reduced $20,000 on October 8

Listed by Danielle Baise

A four-bedroom home in Moser Farms with a renovated kitchen, a two-story living room, a first-floor primary suite and a finished walkout level.

Price
$675,000
Bedrooms
4
Bathrooms
4
Square feet
3,377
Schools
North Oldham
Roof
2 years old
Energy
Solar panels
Stays
The hot tub

Take the tour, or start in any room.

Watch

Walk through with Danielle1 minute · sound on
The 30-second versionSound on

Main level

The renovated kitchen

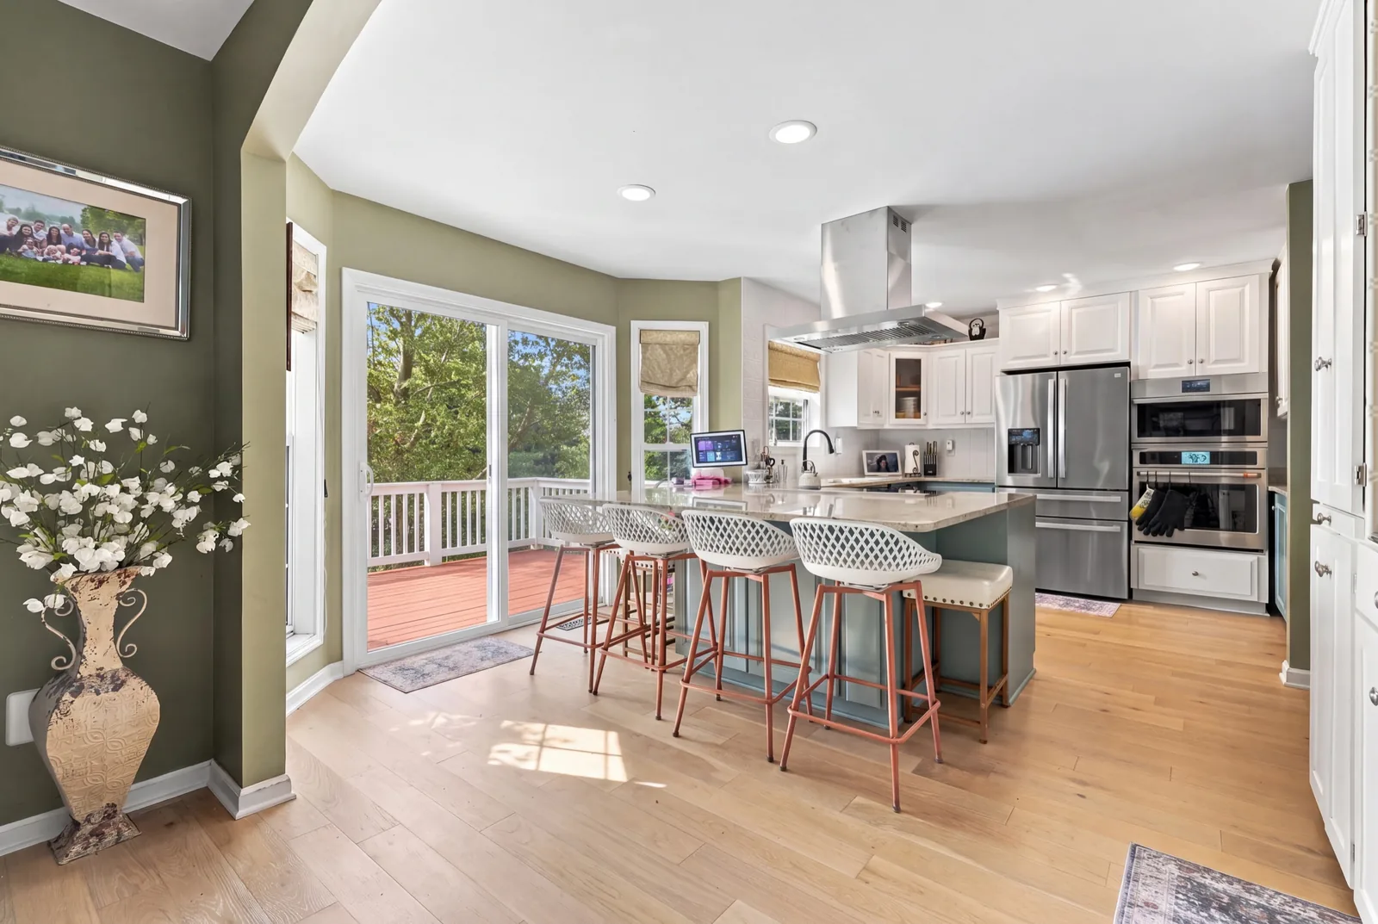
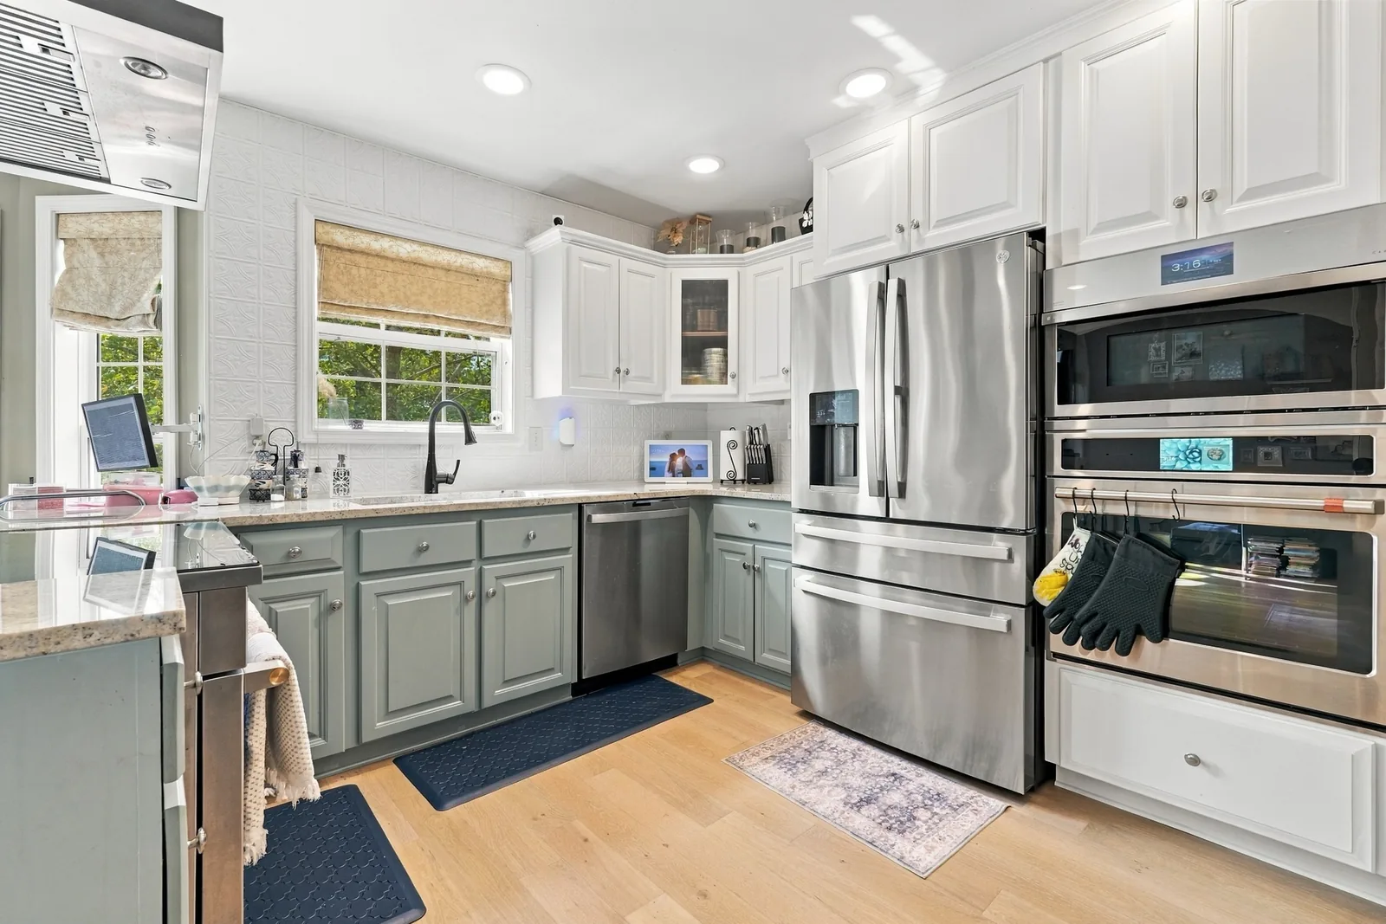
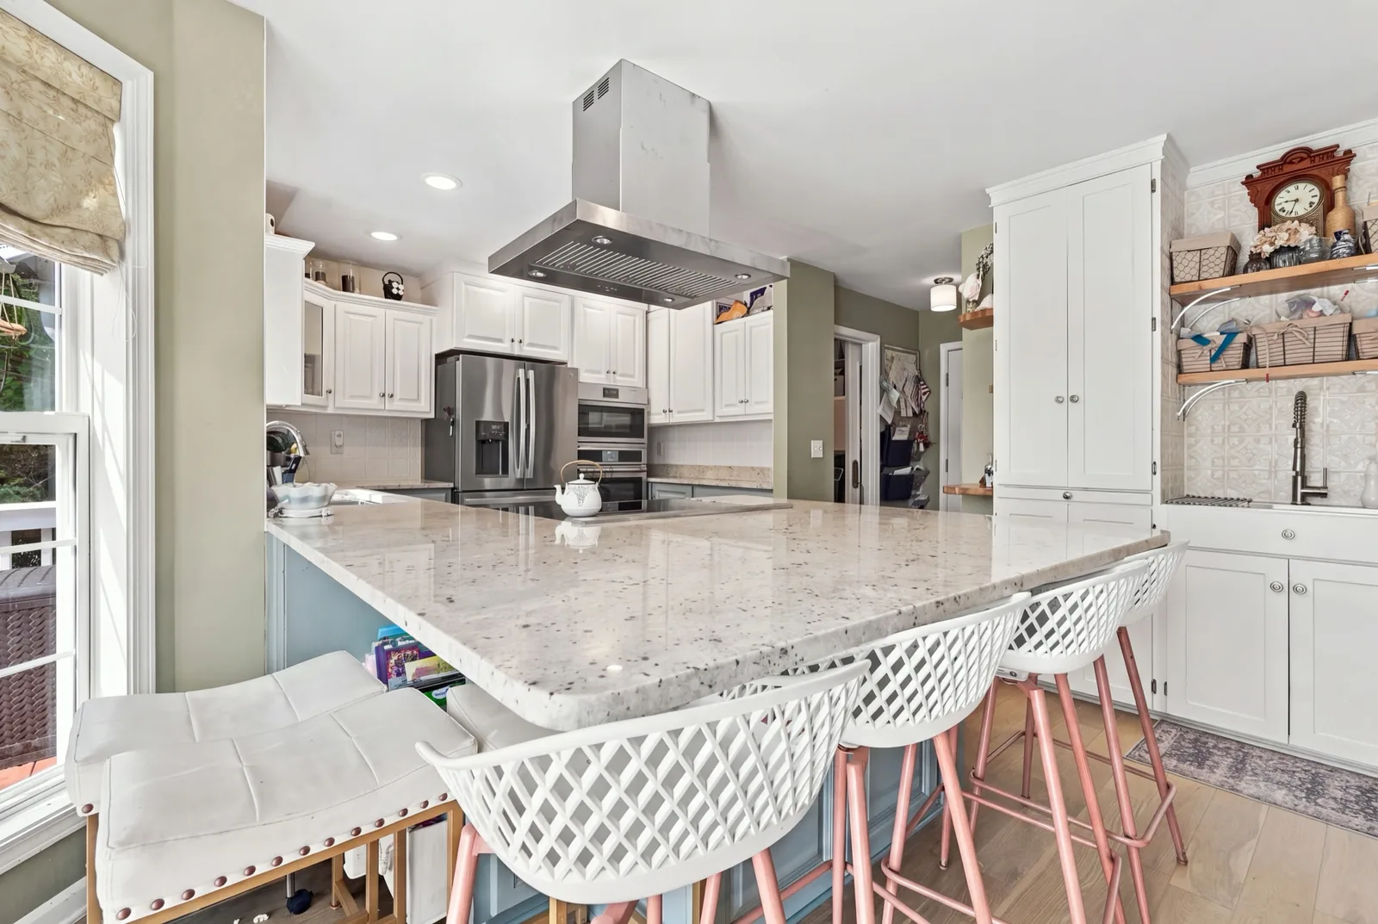
Monogram and GE Profile appliances, a 36-inch induction cooktop, an enormous peninsula island and two sinks, with the deck right outside the door. New light oak engineered hardwood runs from the front door into the two-story living room.

The kitchen with its peninsula island and the door to the deck
Kitchen with white upper and sage lower cabinets and stainless appliances
The peninsula island and its seating

Main level

The two-story living room

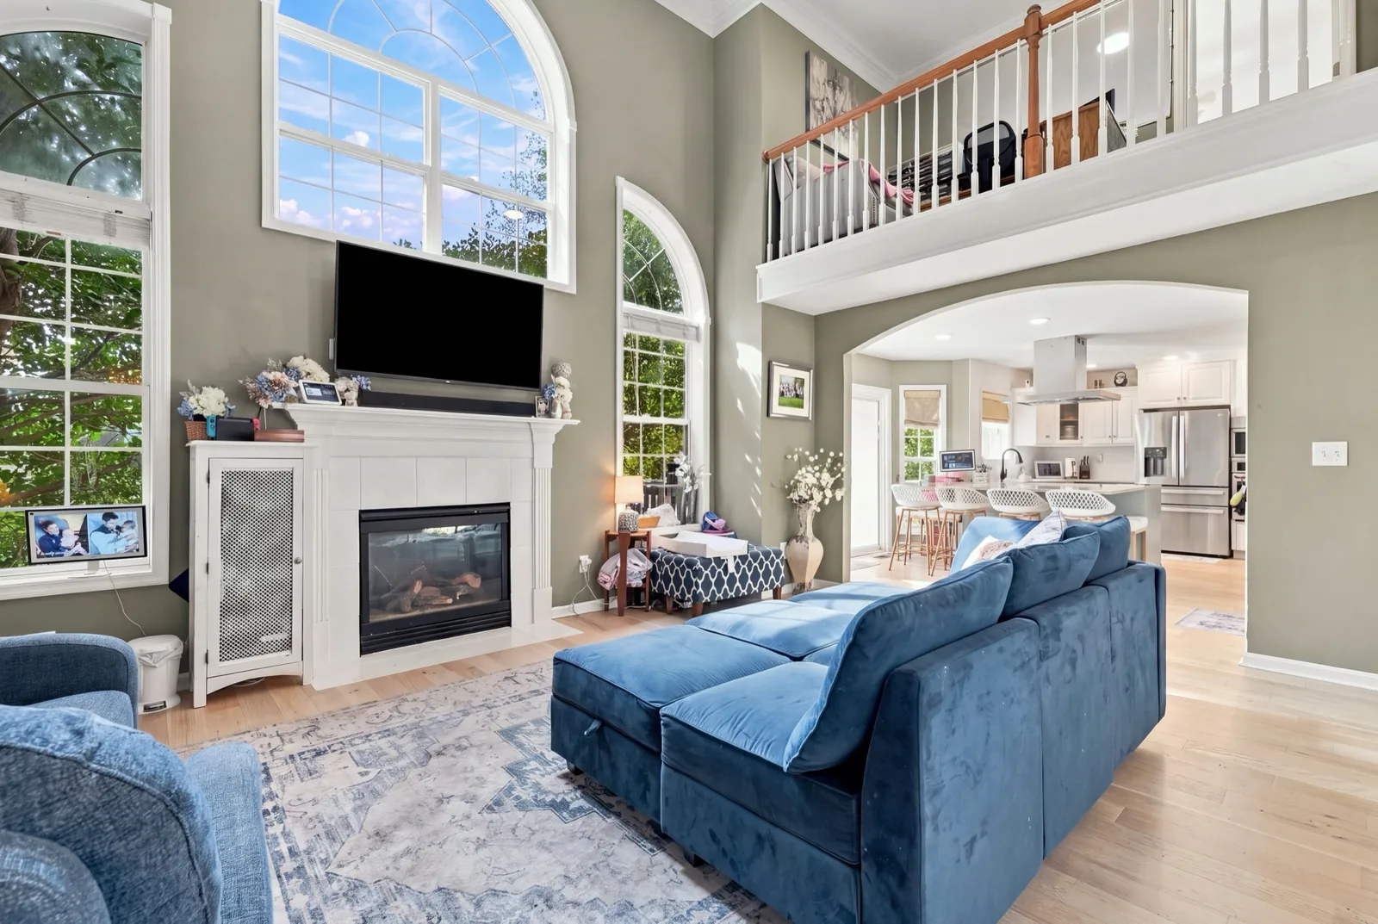
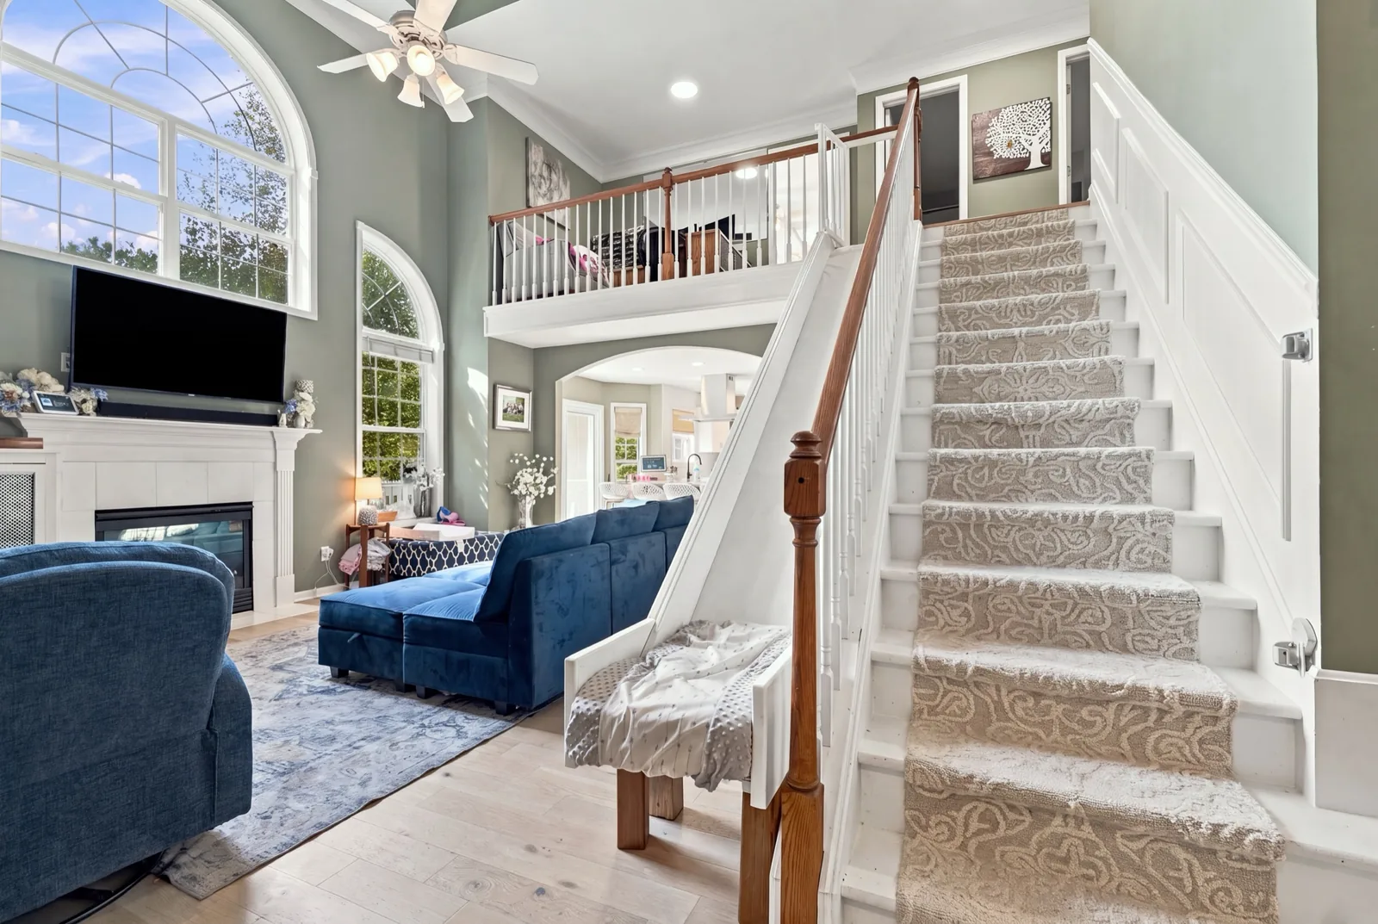
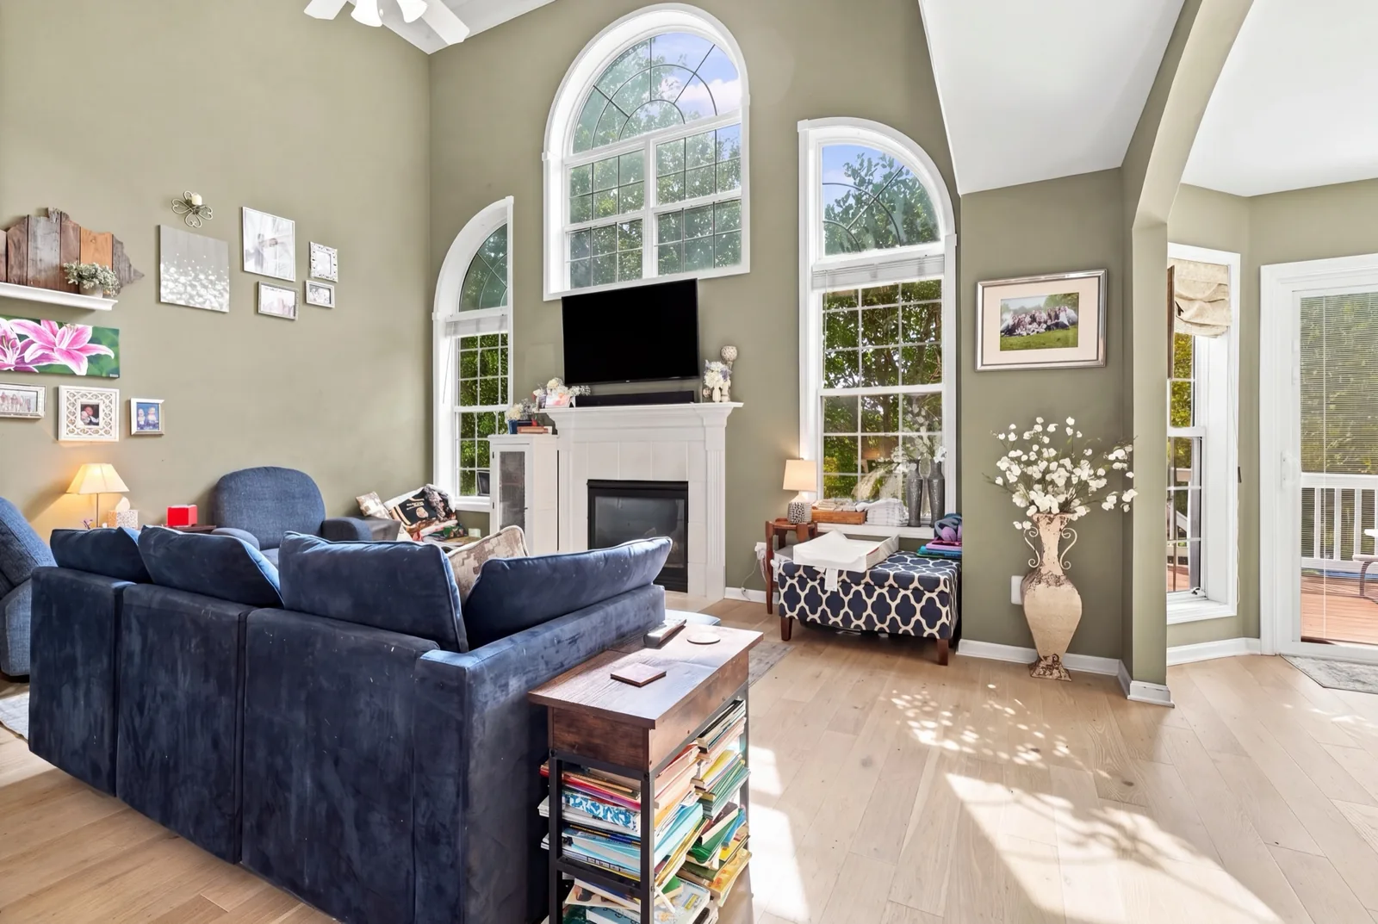
Arched windows, a fireplace, and a landing upstairs that looks down over it all. Beside the stairs runs a custom slide; it can stay, or it can be removed.

The two-story living room with arched windows, a fireplace and the upstairs landing
The staircase, with a white custom slide running beside it
The custom slide
The living room fireplace under tall arched windows

Main level

The primary suite is on the first floor.

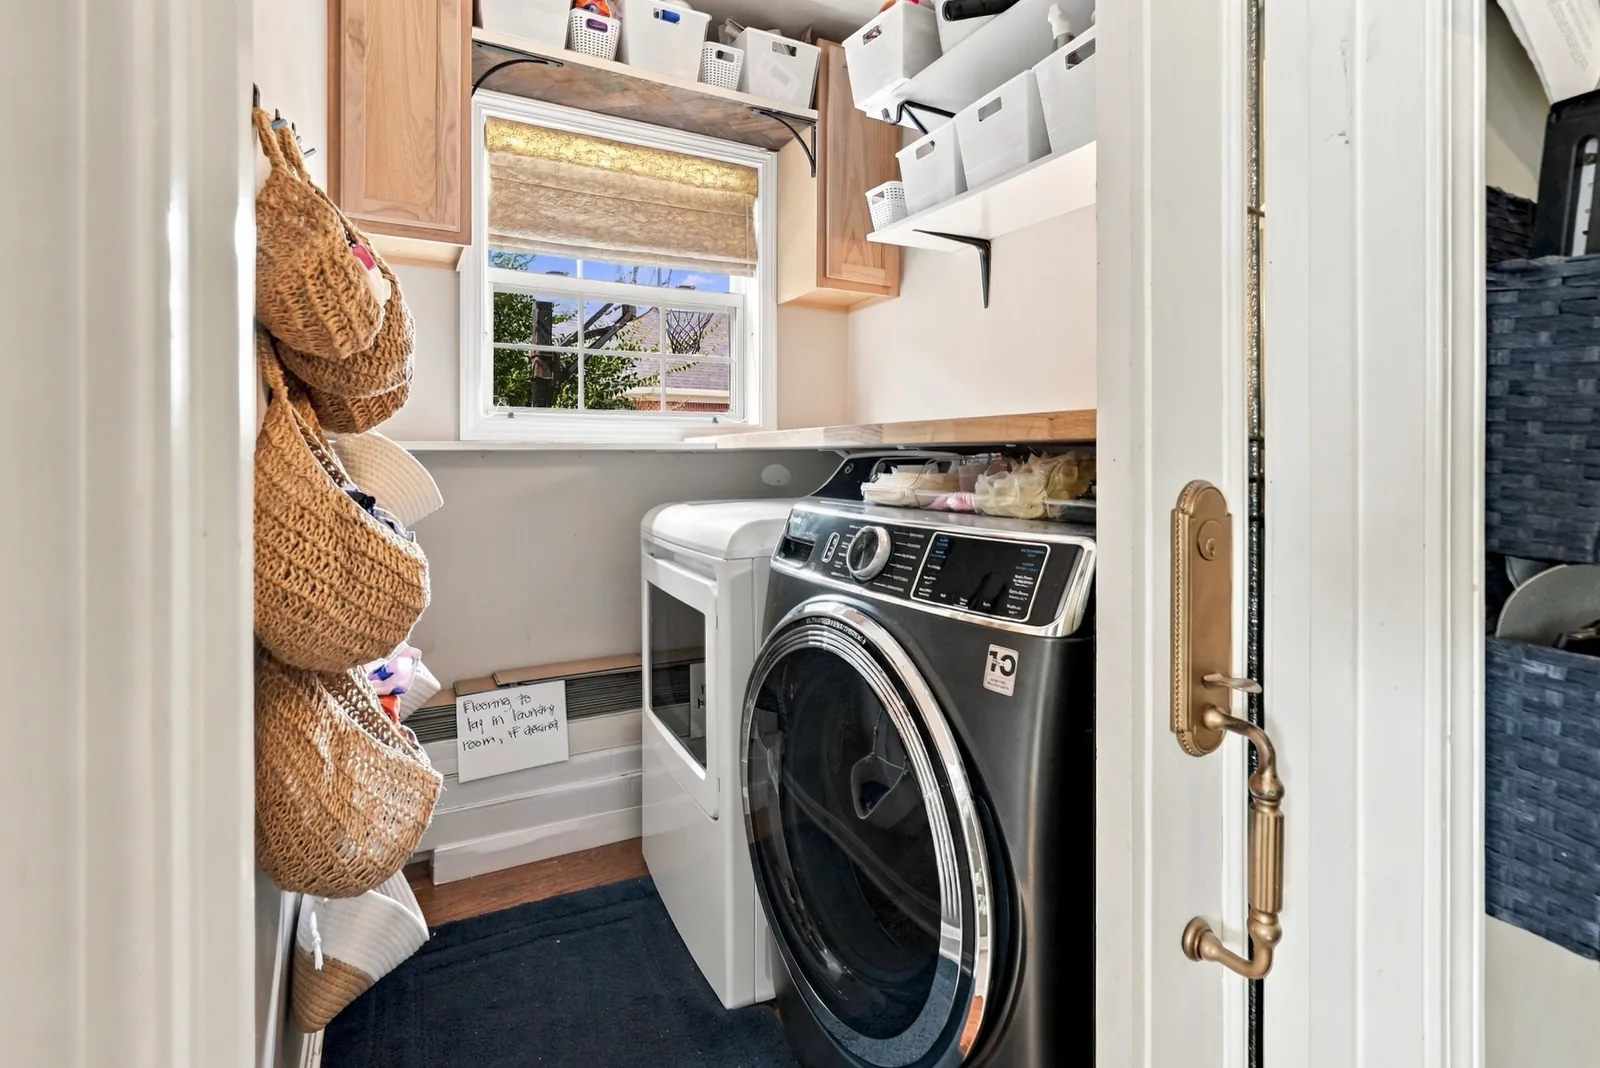
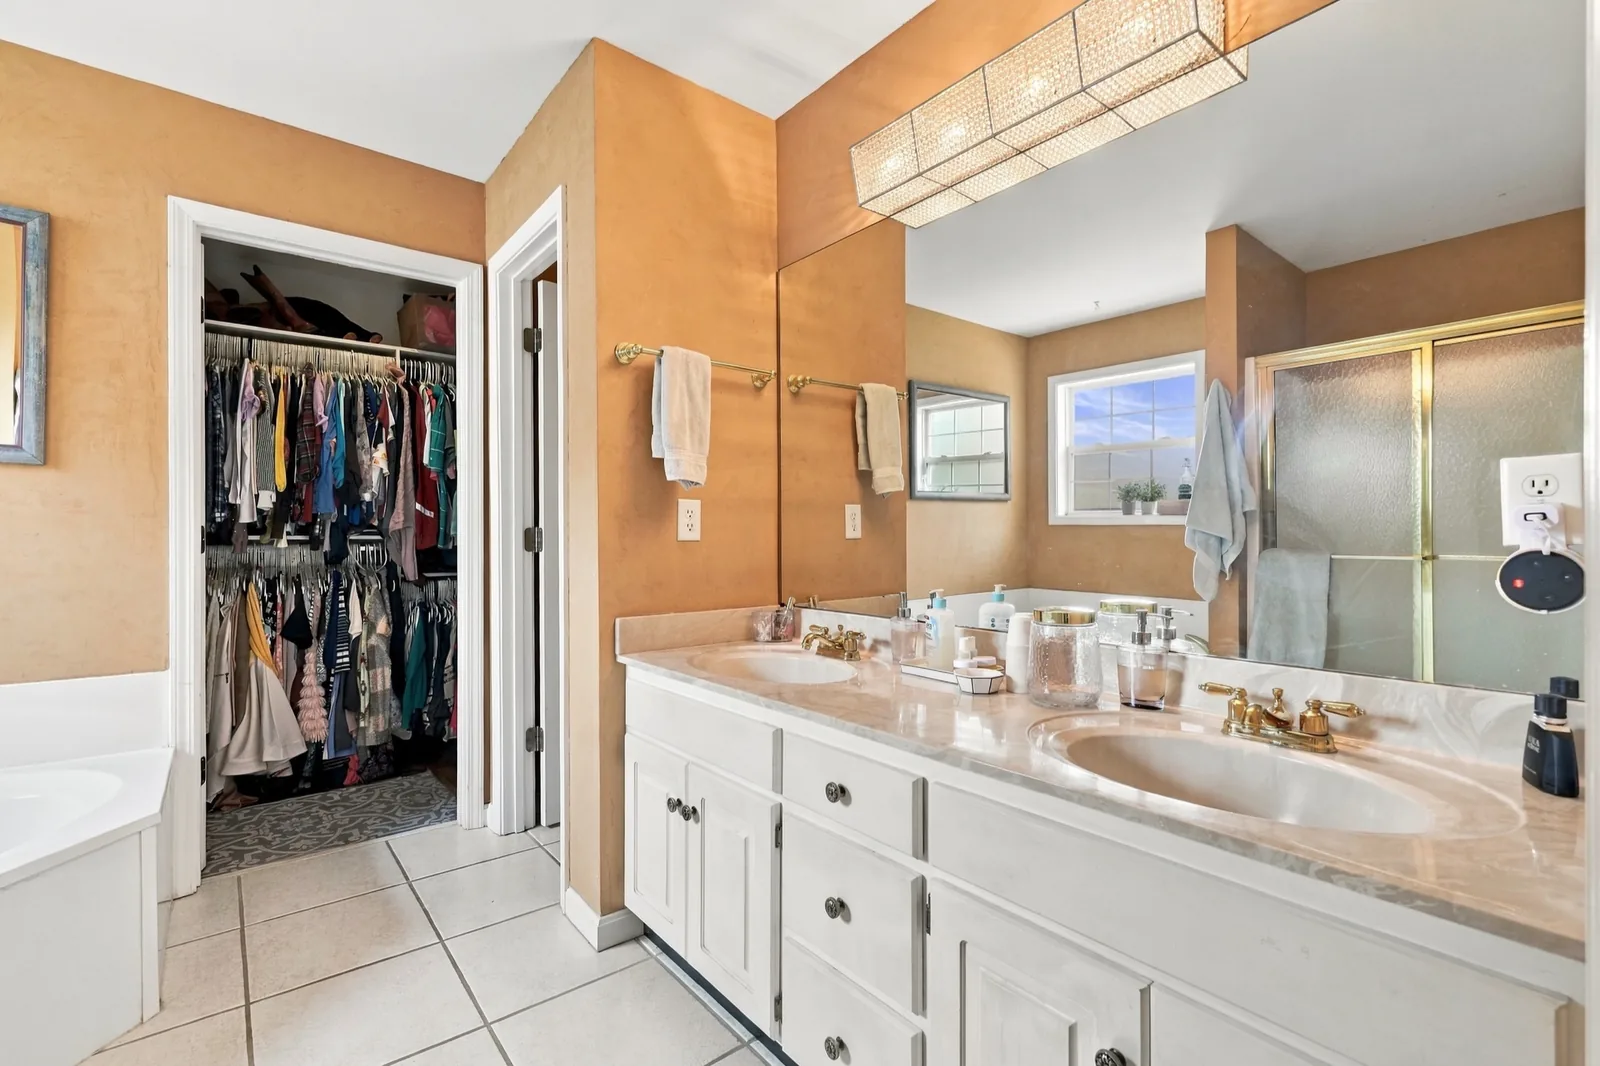
It has a vaulted ceiling, a five-piece bath and a custom closet. The laundry room is on the first floor too.
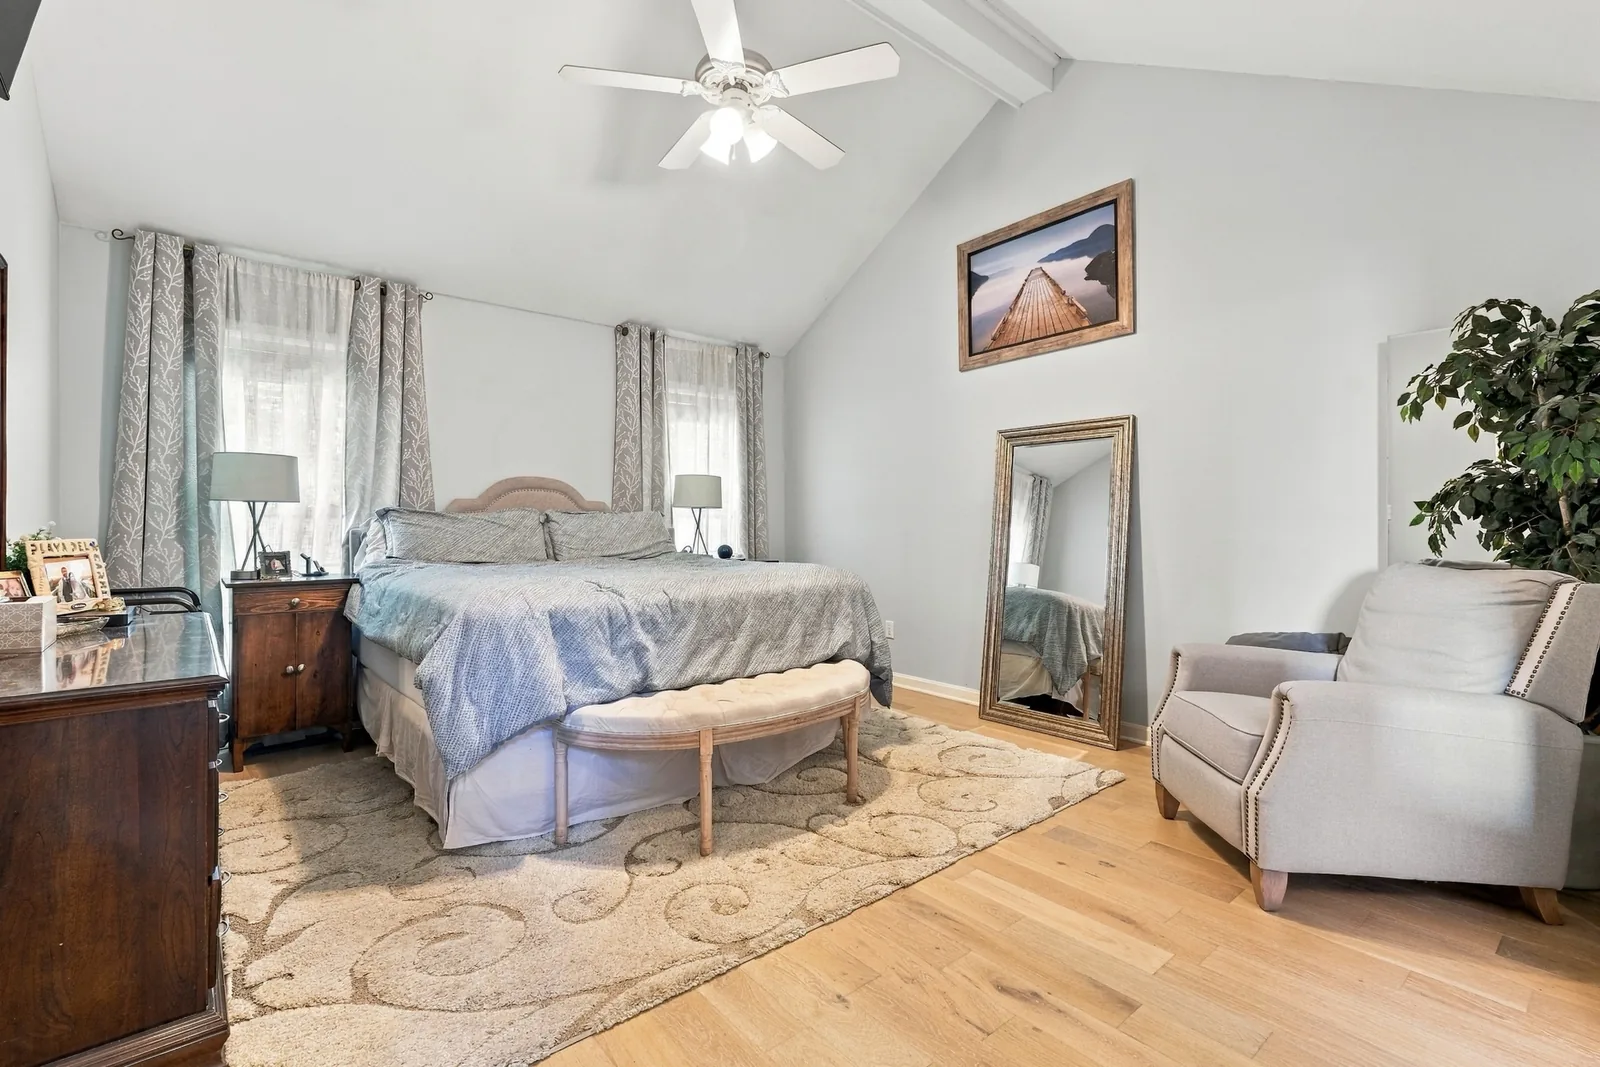
The primary bedroom with its vaulted ceiling
The primary bath with double sinks
Five-piece bath
The custom primary closet
Custom closet
The first-floor laundry room
First-floor laundry

Upstairs

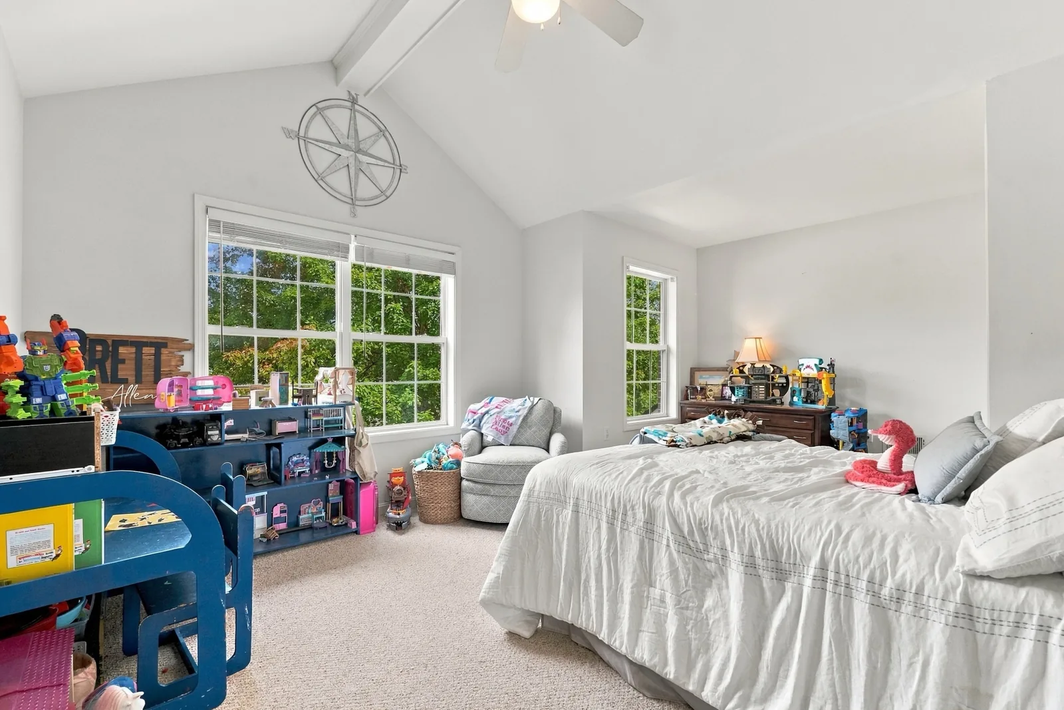
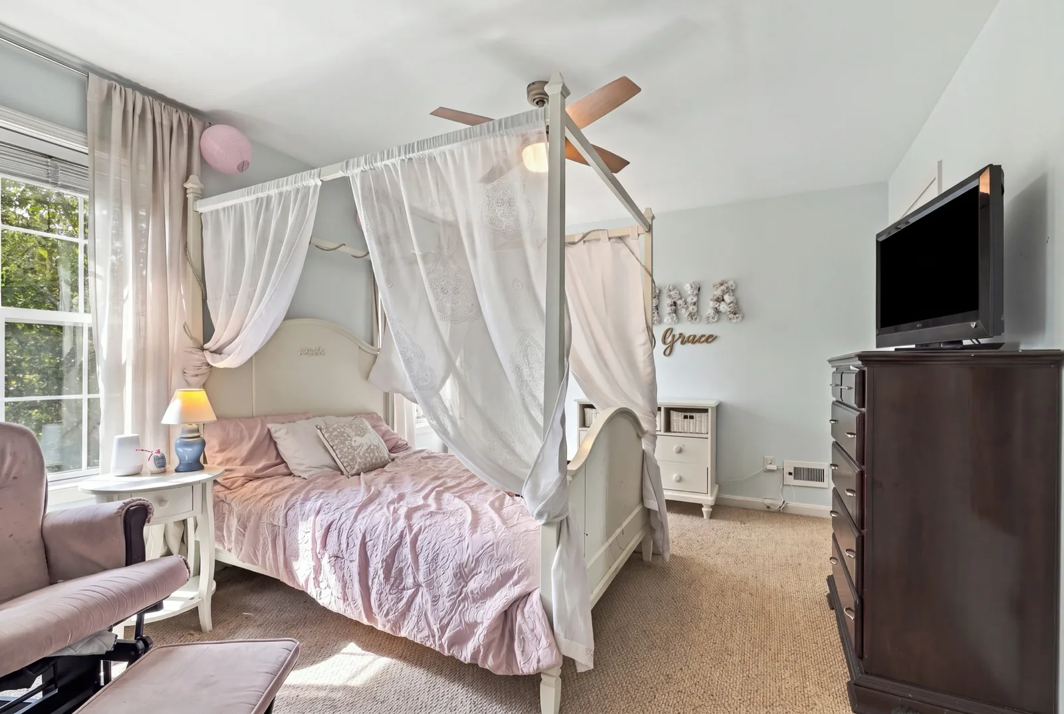
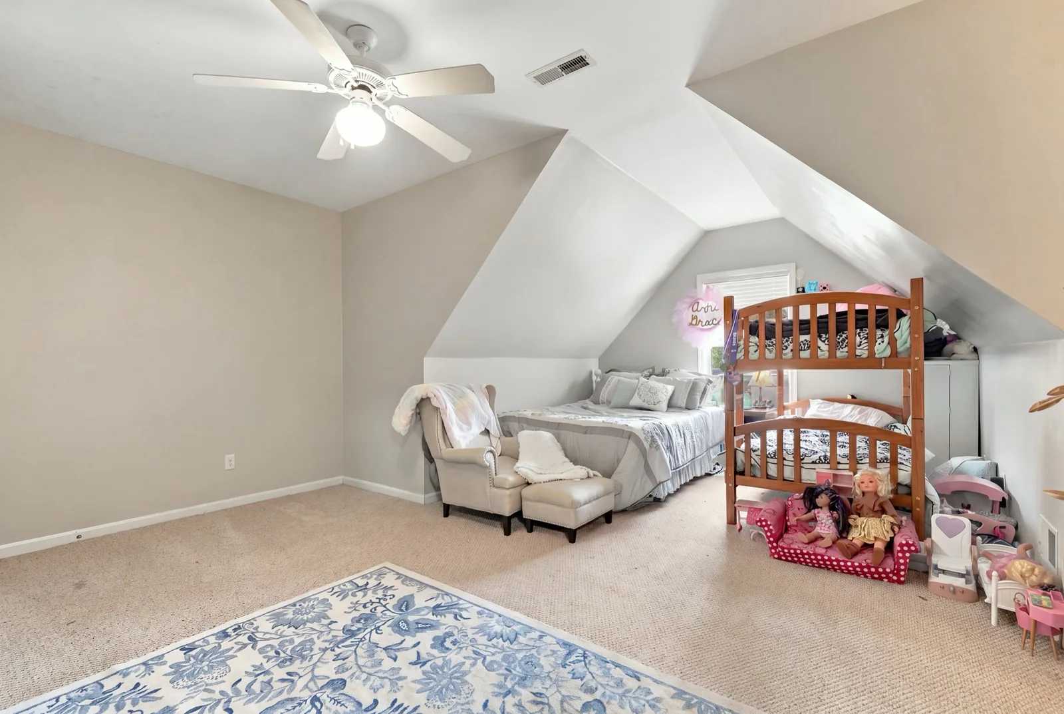
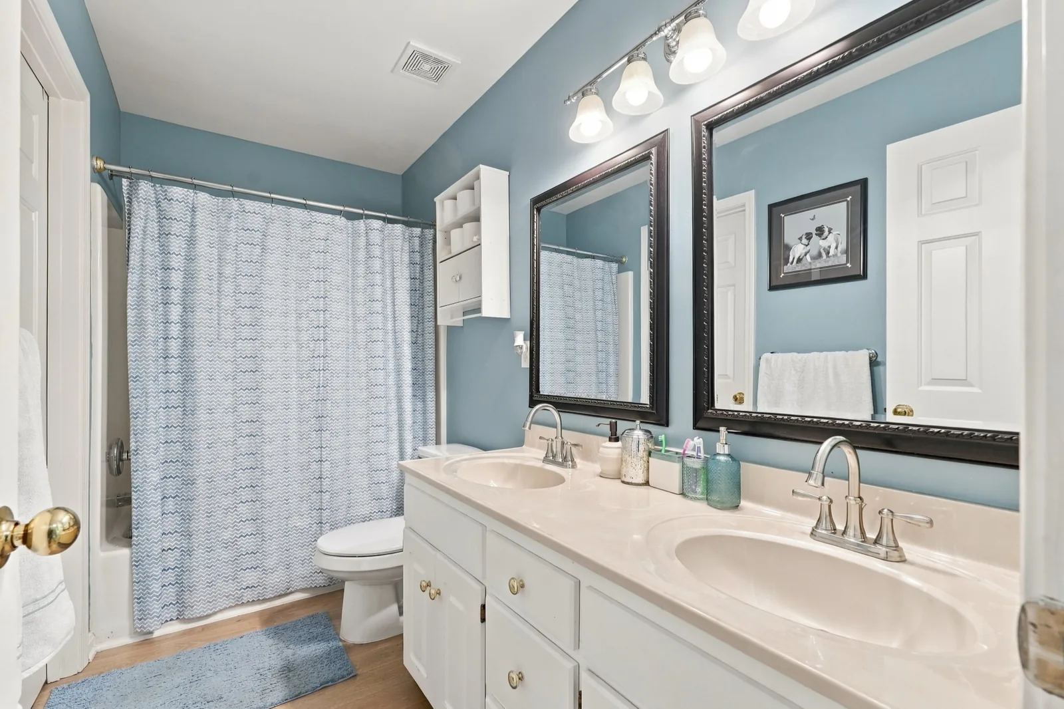
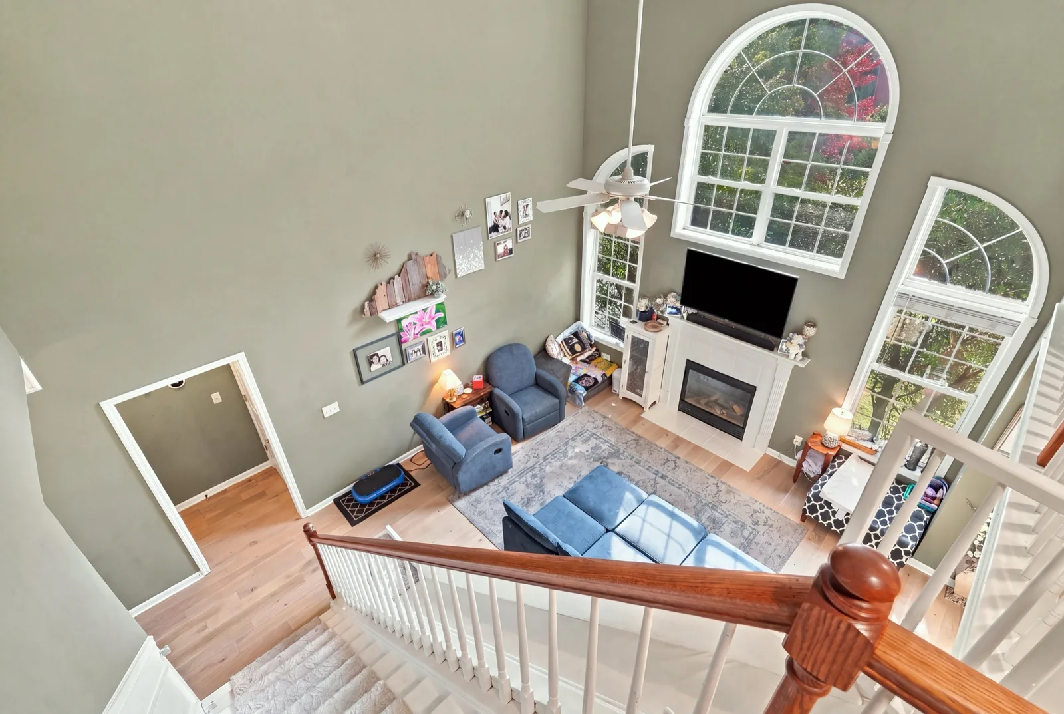
Three more bedrooms and a full bath.

They open off a landing that looks down into the living room.
Lower level

The finished walkout level.

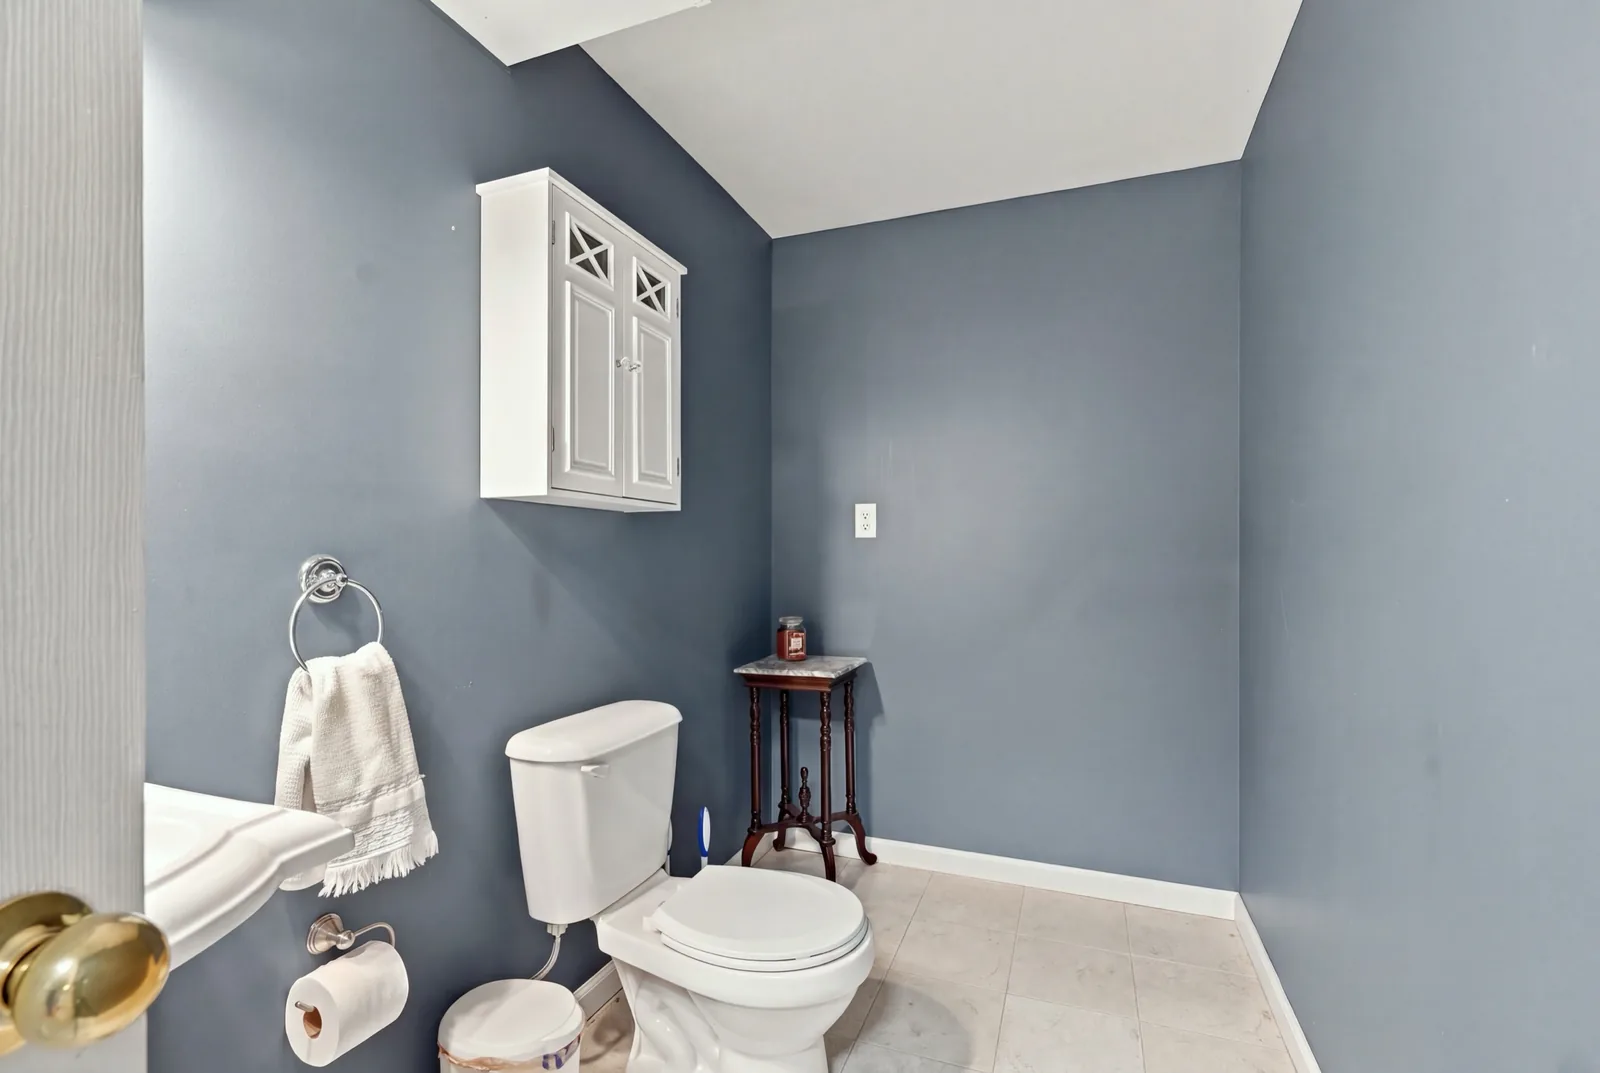
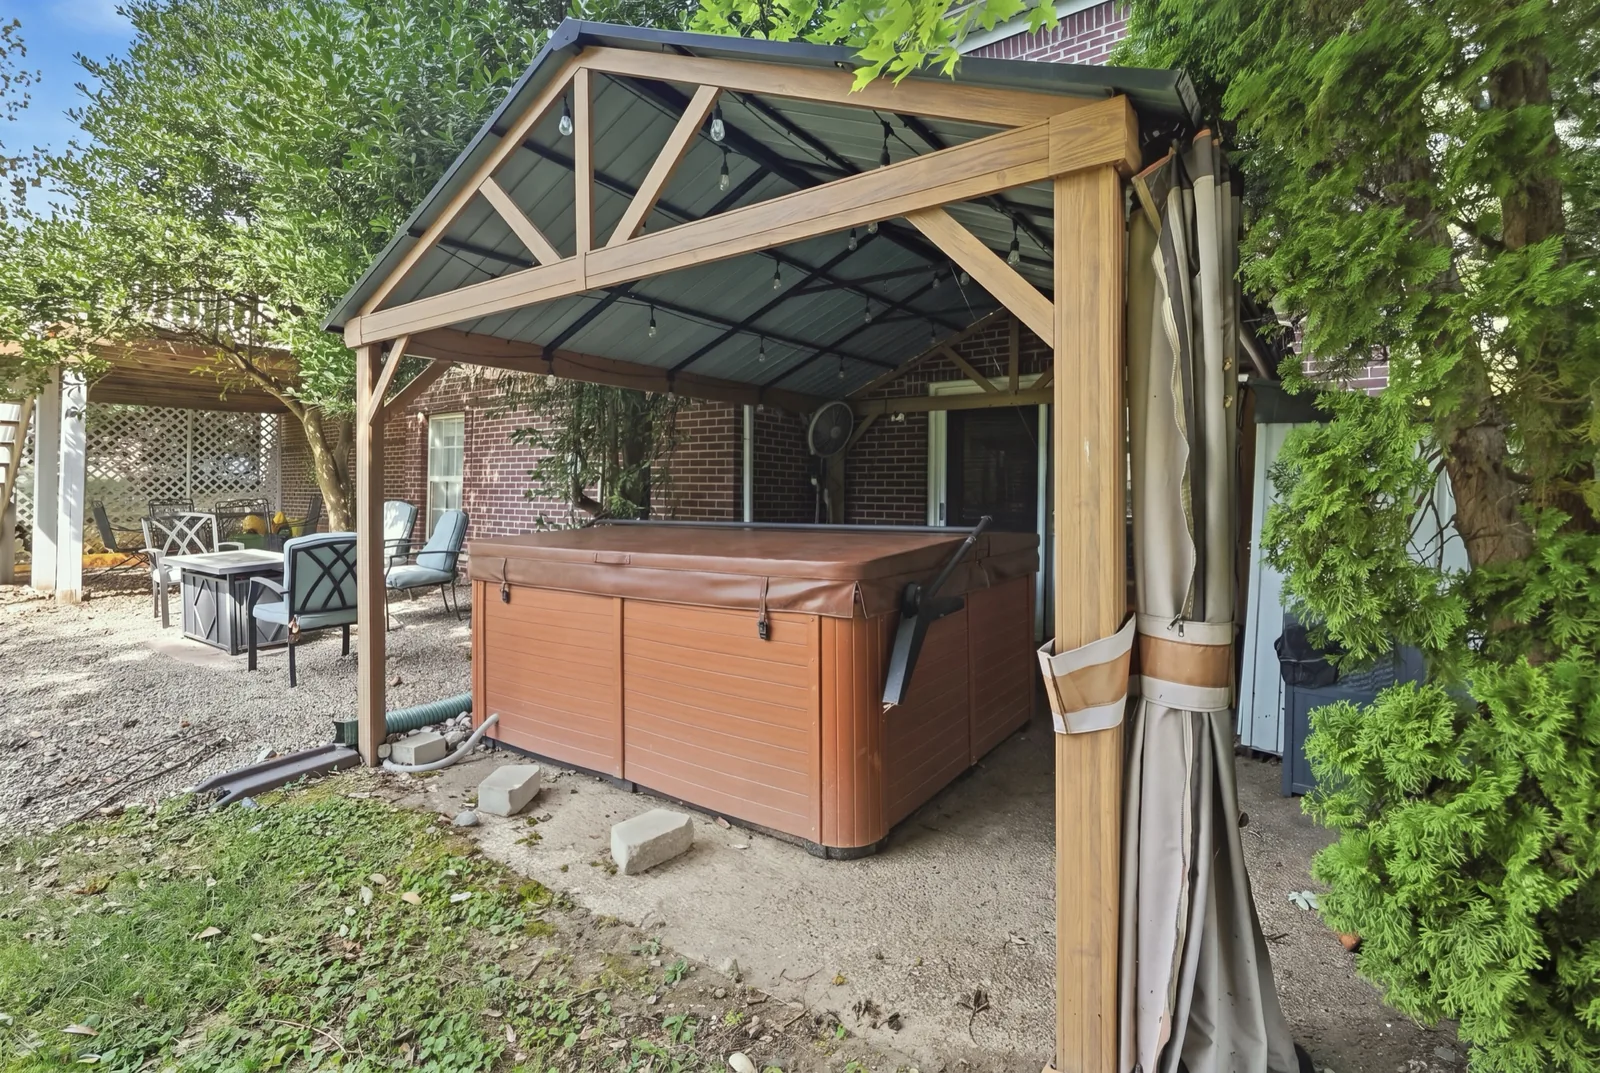
It adds a kitchenette, a half bath and plenty of space, with doors out to the patio and the hot tub, which stays with the home.
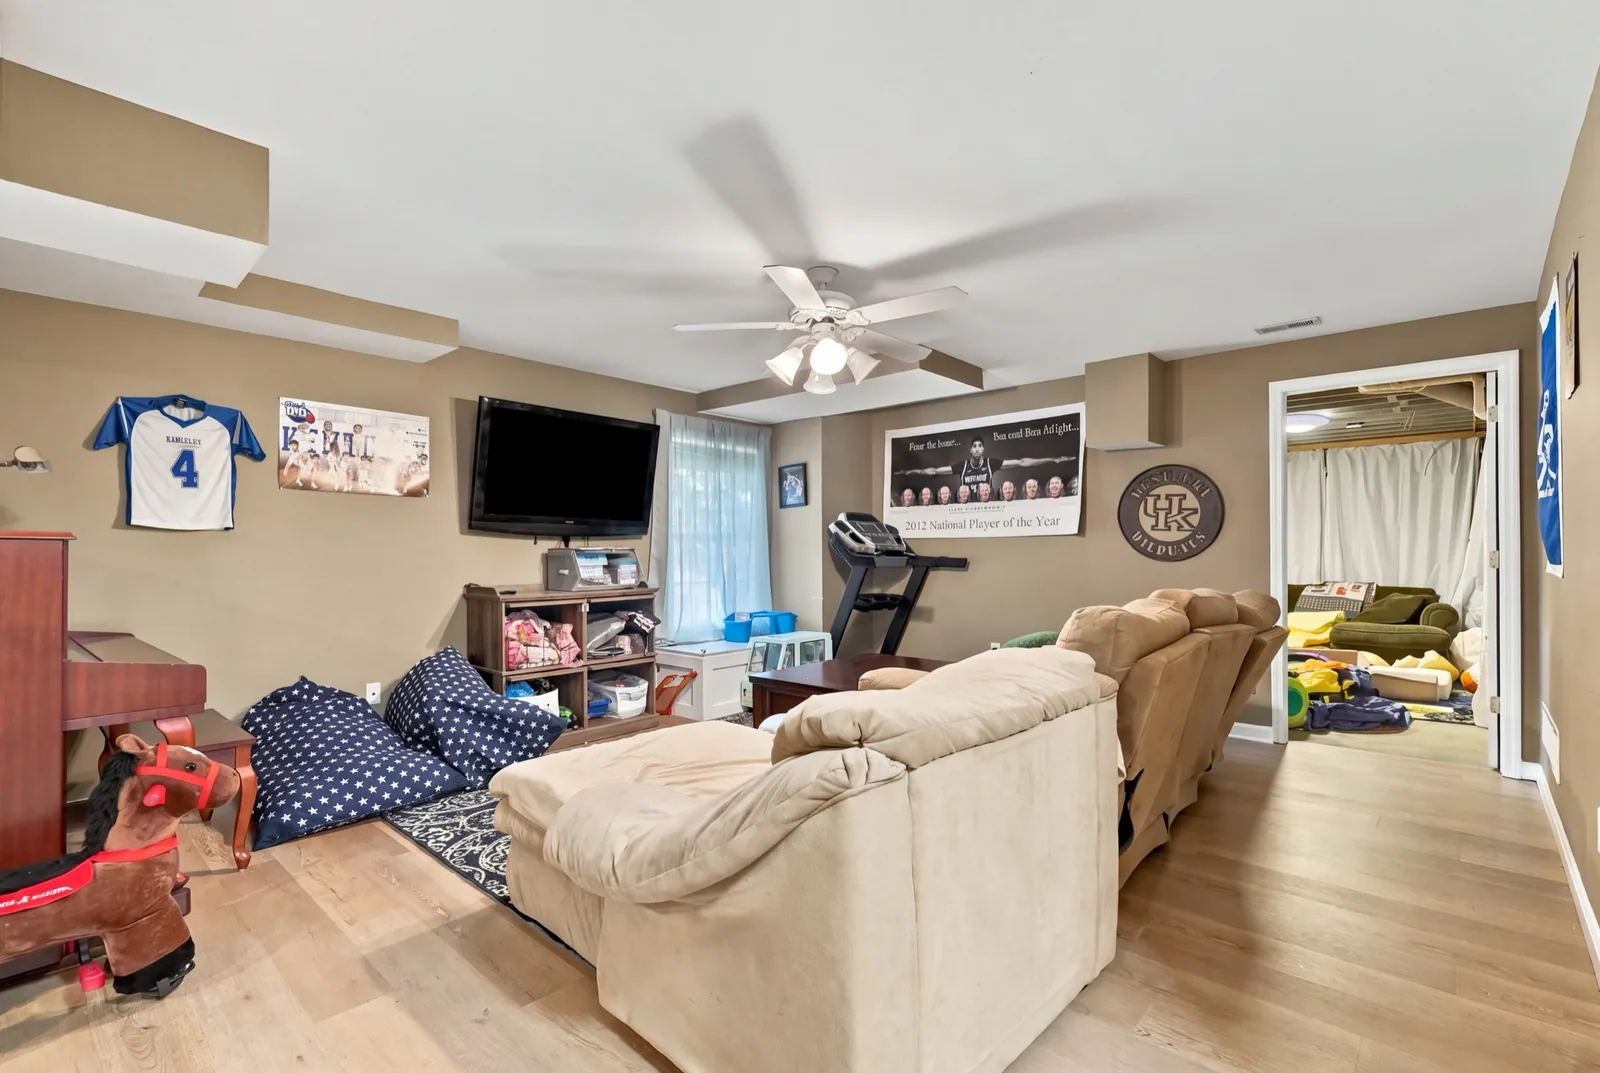
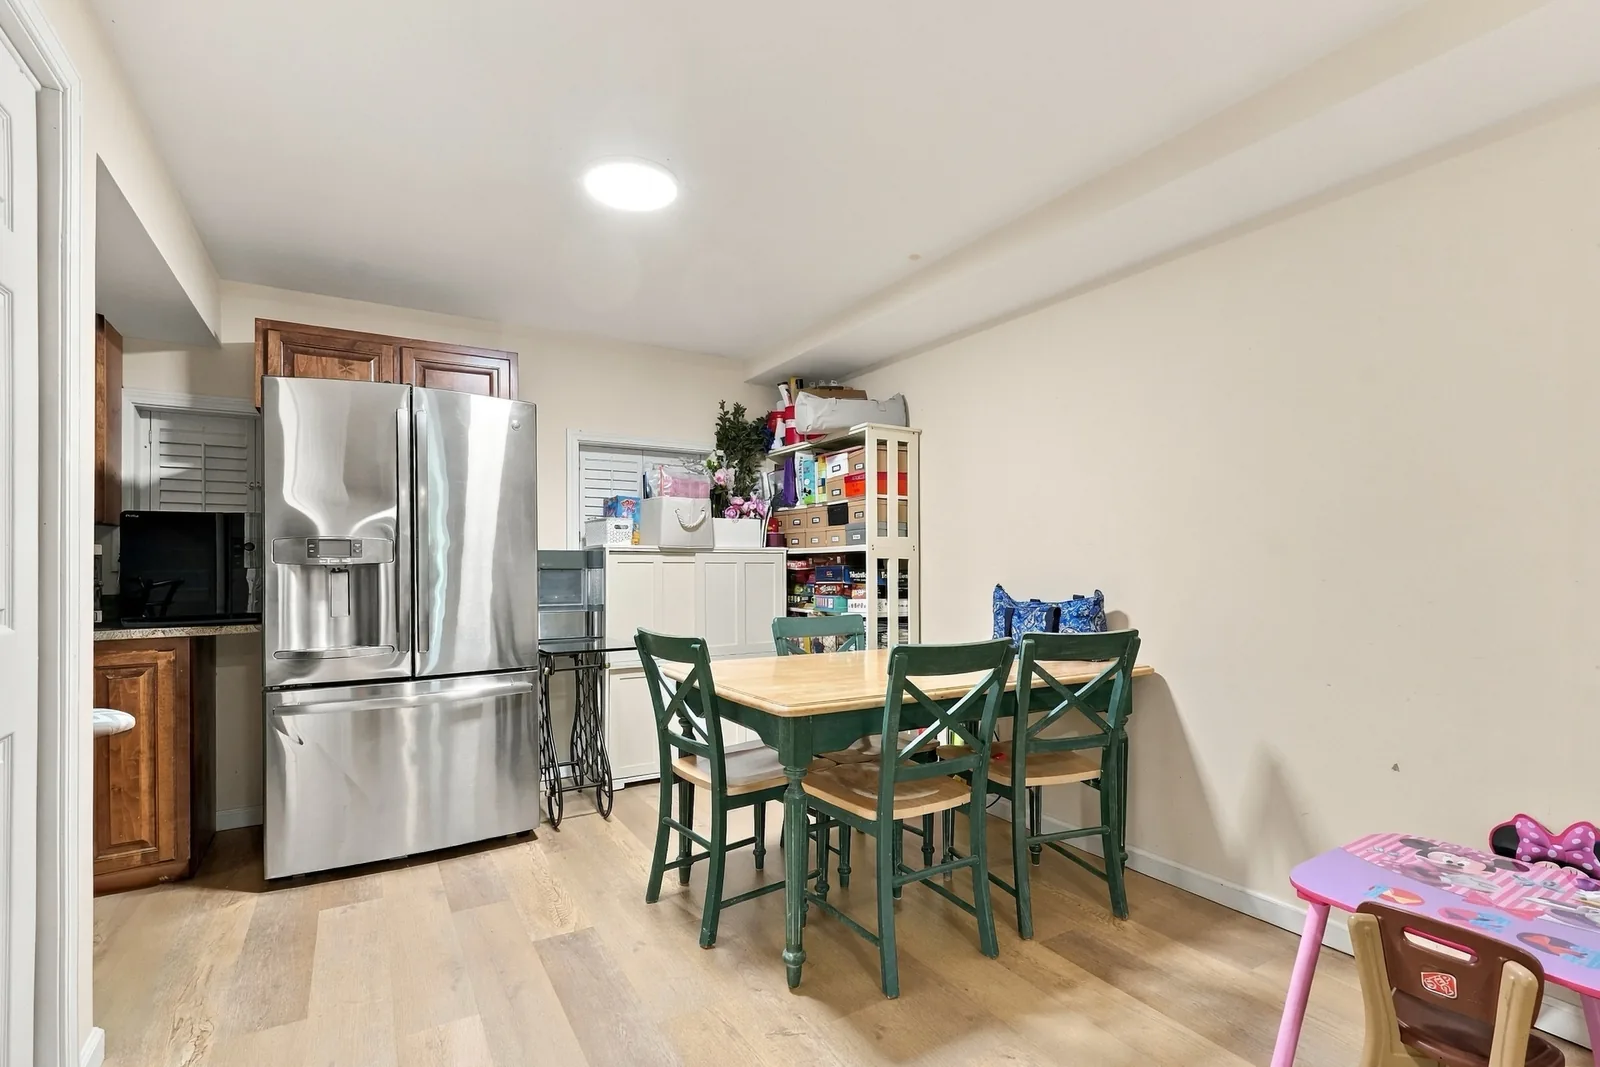
Family room on the walkout level
The walkout level kitchenette
Kitchenette
The walkout level half bath
Half bath
The hot tub under a pergola on the lower patio
The hot tub stays

Outside

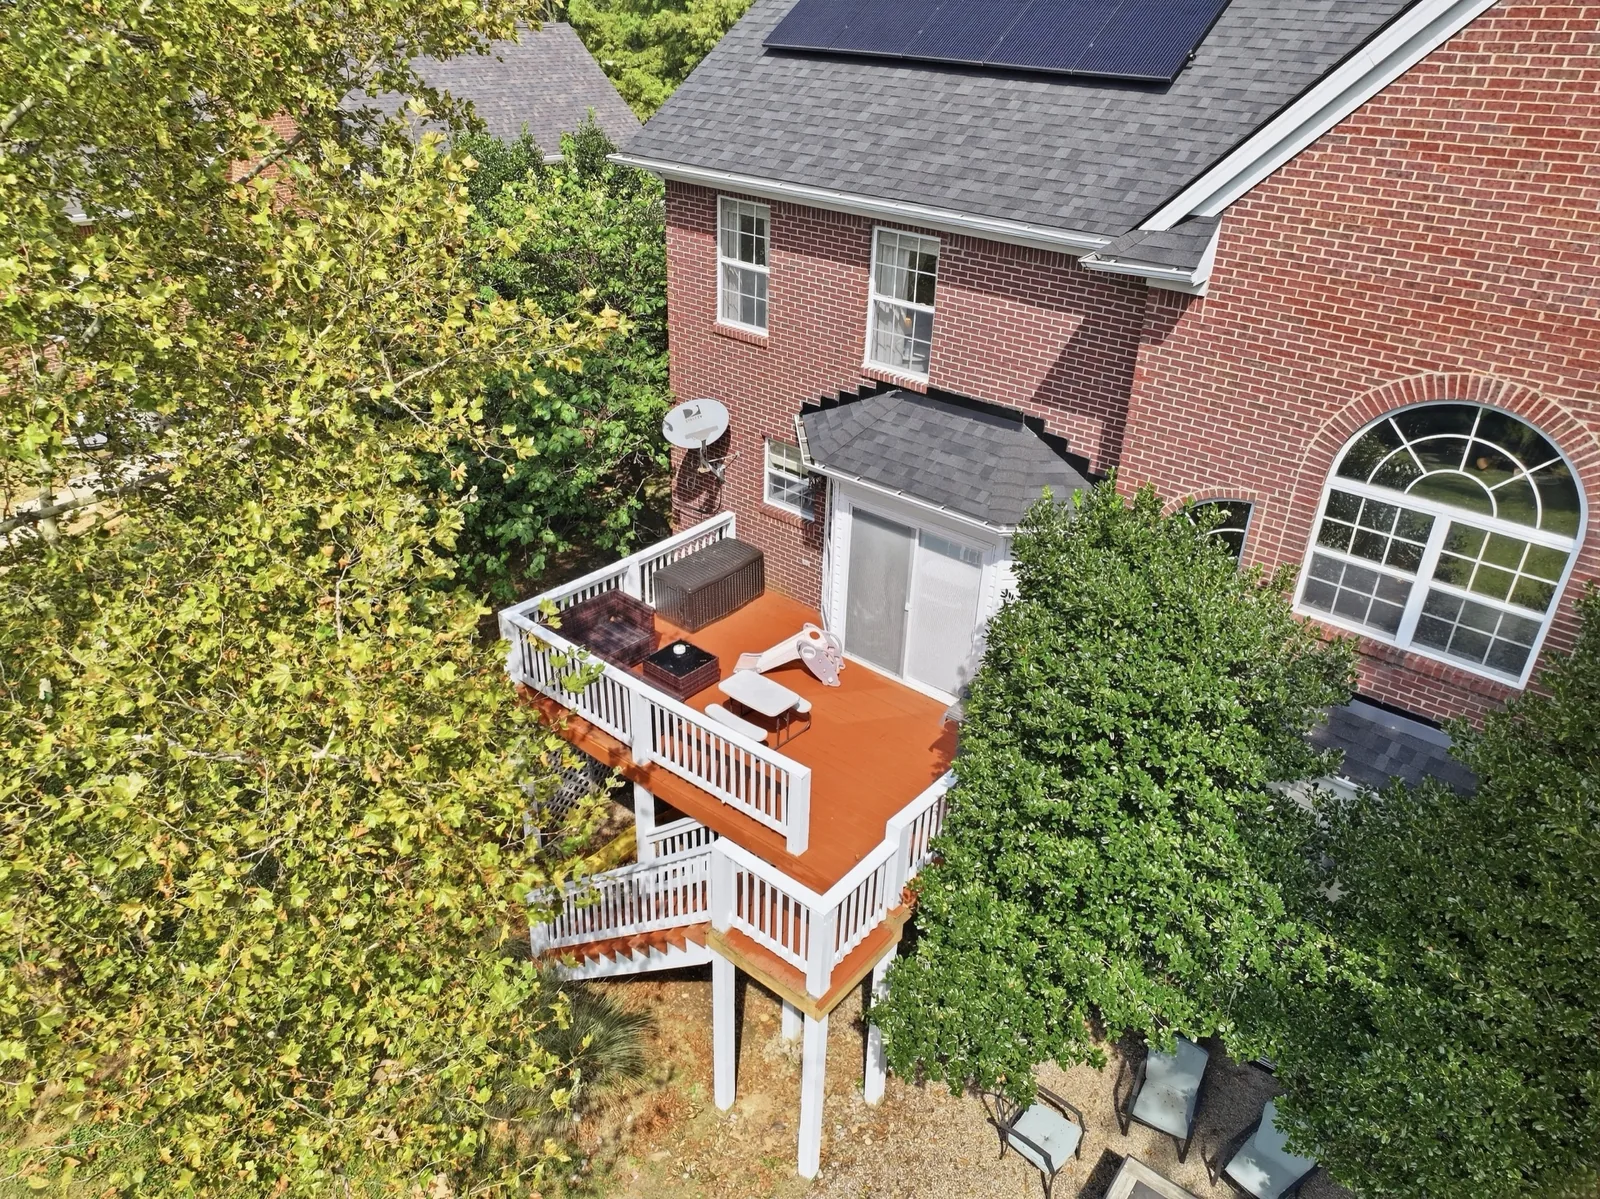
The deck is off the kitchen.

Step out from the island to the deck, and down to the yard.
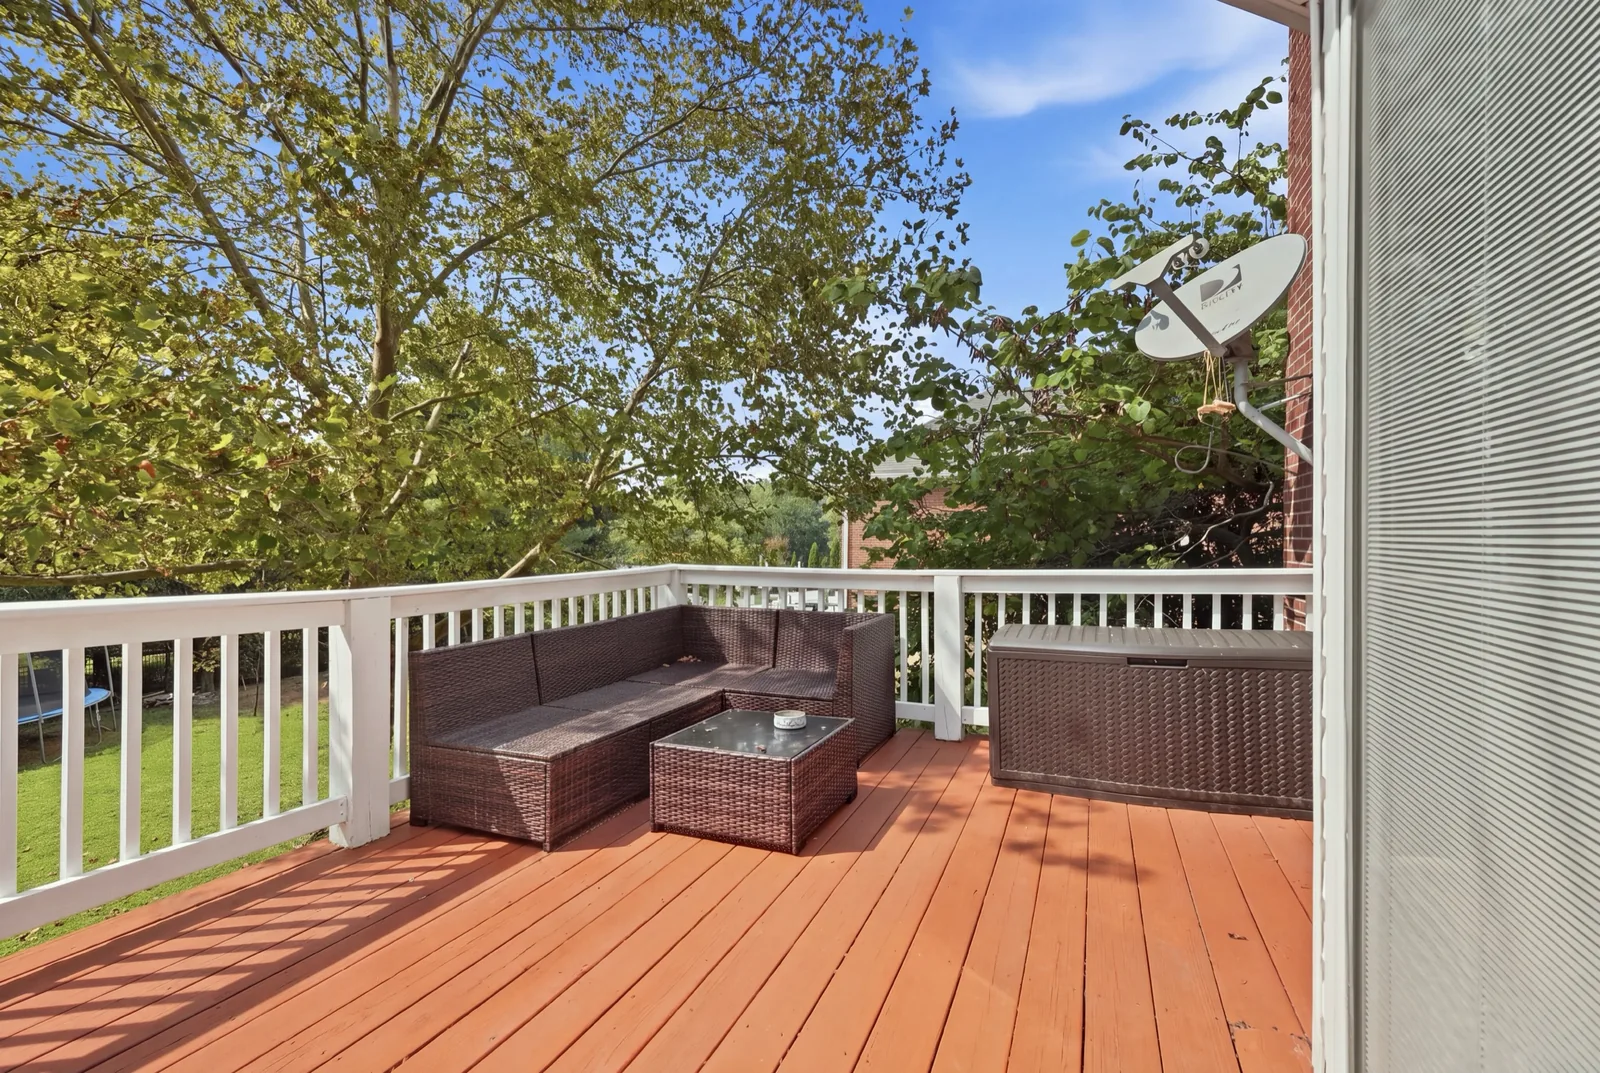
The deck off the kitchen with outdoor seating
The back of the house from above, with the deck and the solar panels
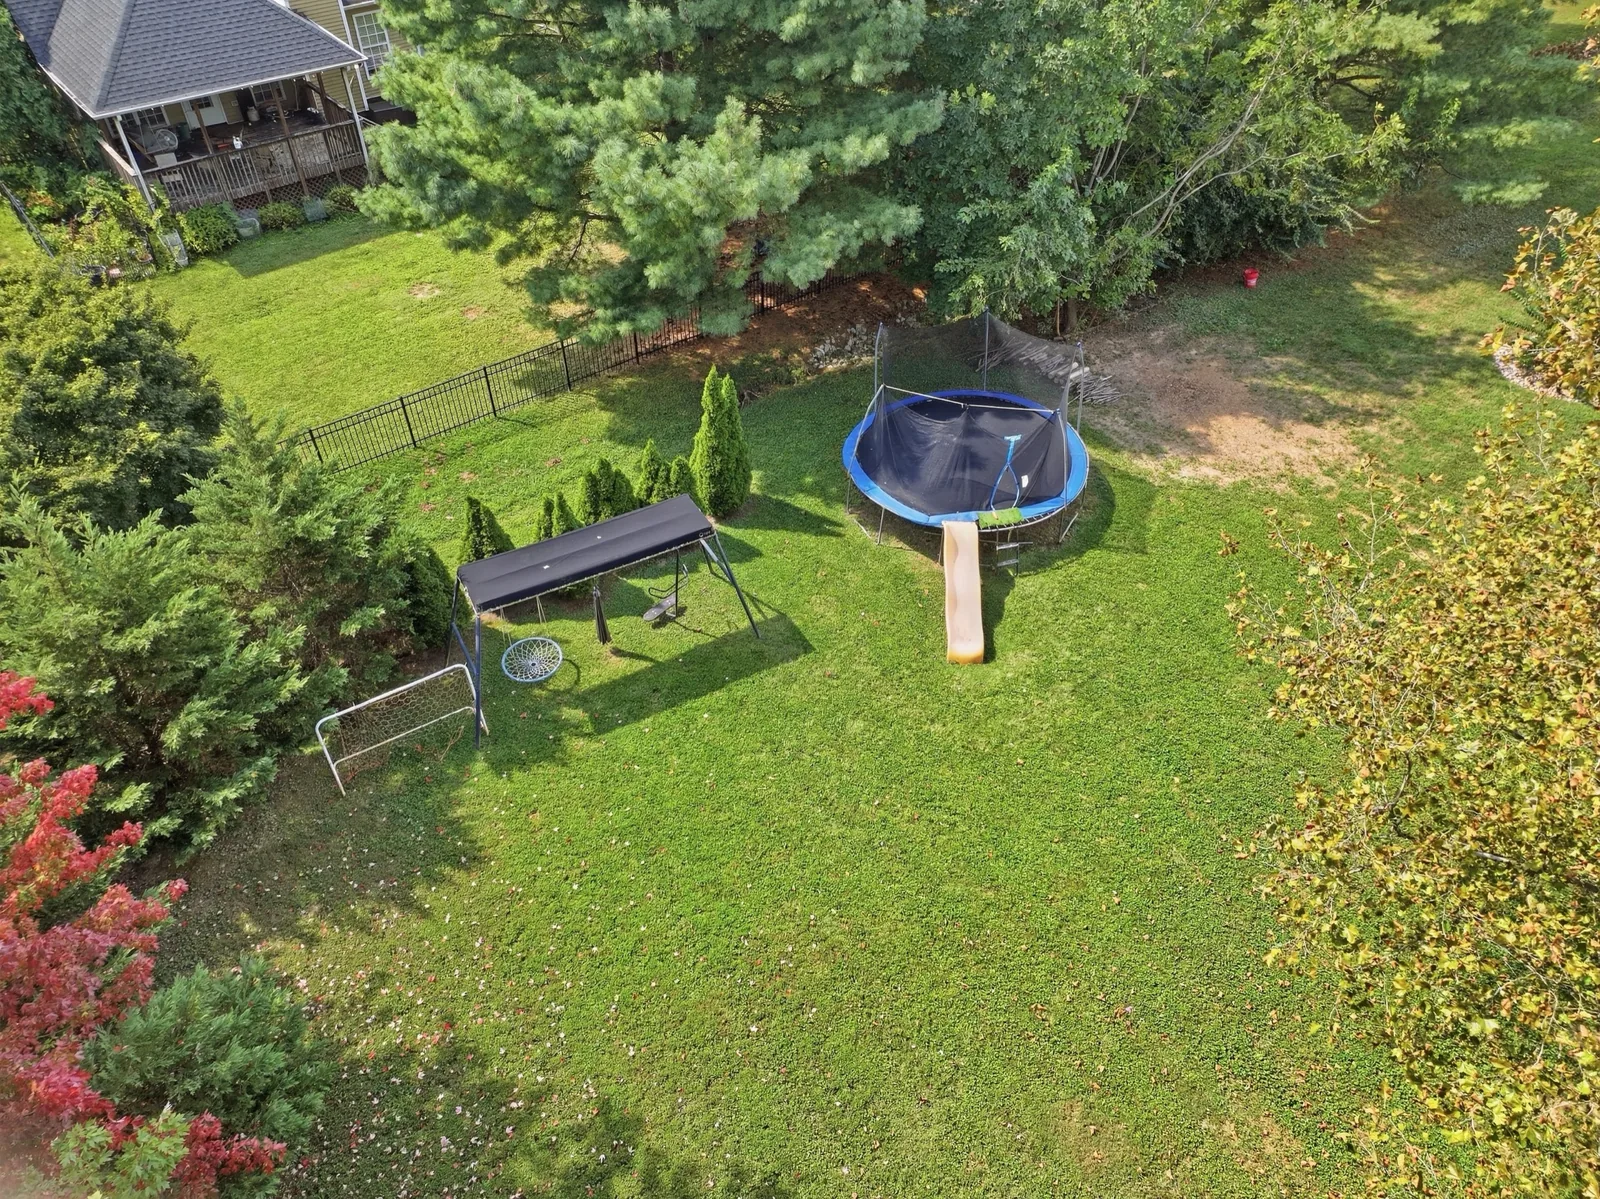
The backyard from above
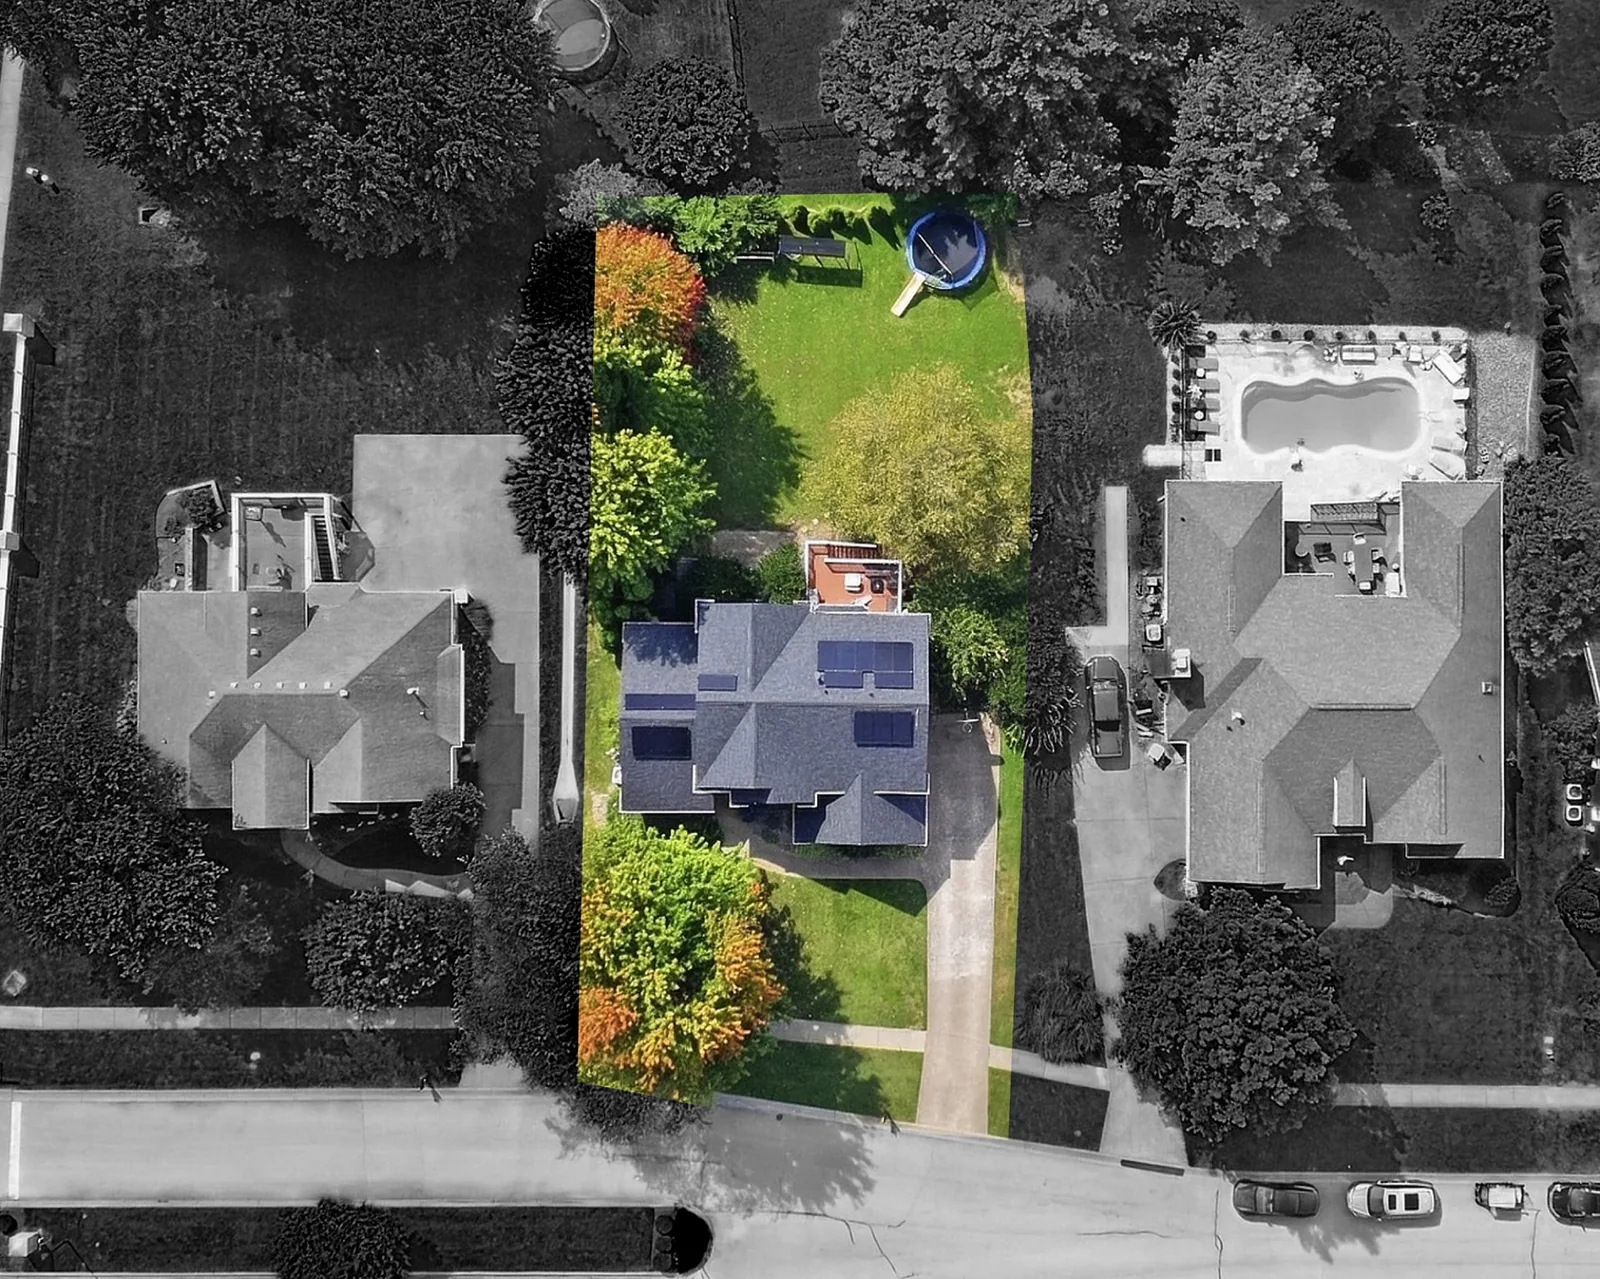
The lot at 6002 John Moser Way from above, in color among the neighbors

Moser Farms, through the year

  1. SummerFourth of July fireworks
  2. AugustThe Back-to-School Bash
  3. OctoberHalloween in the neighborhood
  4. WinterThe neighborhood sledding hill
  5. Any timeGlen Oaks Country Club, nearby

In the North Oldham school district.

85 photos

All facts and features

Rooms by level

First floor
Eat-in kitchen, formal dining room, living room, primary bedroom and full bath, laundry, powder room
Second floor
Three bedrooms, full bath
Walkout level
Kitchenette, rec, media and hobby room, storage, half bath

Bedrooms and baths

Bedrooms
4 (primary on the first floor)
Bathrooms
4: 2 full, 2 half
Fireplace
1

Square footage

Total livable
3,377 sq ft
Above ground
2,294 sq ft
Finished walkout
1,083 sq ft
Price per sq ft
$200

Systems

Heating
Natural gas
Cooling
Central air
Energy
Solar panels
Water and sewer
Public

Property

Lot
0.33 acres, cleared, sidewalk
Garage
2-car attached, side entry
Outdoor
Deck and patio; heated hot tub
Fencing
None

Construction

Built
2000
Style
Traditional, two stories
Exterior
Brick veneer
Roof
Shingle, 2 years old
Foundation
Concrete perimeter

Community and HOA

Subdivision
Moser Farms
HOA
$350 a year
Amenities
Clubhouse, golf course, playground, pool
Schools
North Oldham

Taxes and listing

Annual taxes
$6,055
Assessed value
$460,000
On the market
October 8, 2026
Parcel
1108F012
Danielle Baise

Listed by

Danielle Baise

The Baise Group at White Picket Real Estate

Call or text Danielle to set up a private showing of 6002 John Moser Way.

Phone
(502) 468-6863
Email
danielle@whitepicketky.com
The Baise Group at White Picket White Picket Real Estate

6002 John Moser Way, Prospect, KY 40059 · Directions

All photos

More homes from Danielle

See it in person.

Call or text Danielle to set up a private showing.

·